For Sale
$990,000
~$4,997/mo to carry, est.
4 bd3 ba1,500 sqft$660/sqft
115 Scenic Mill Way, Toronto C12, ON
St. Andrew-Windfields, Toronto C12
Condo Townhouse
Listed by RE/MAX REALTRON BARRY COHEN HOMES INC..
$1,059,999
St. Andrew-Windfields, Toronto C12, ON M2L 1T1
The listing does not say whether there is a second dwelling unit here. Other records in this set state it either way, so this is a silence rather than a no.
Counts and measurements as the listing states them, not verified by us. Source: MLS
Three parties produce a dollar figure for this house, for three different purposes, so they do not agree and were never meant to. The gaps are worked out here rather than left for you to hold in your head.
Our estimate: Not shown: our current listing agreement does not licence this figure for display.
Modelled from comparable sales by the explorer further down this page. Change the comparables there and this number moves, which is the reason it is shown at all.
Nothing of this kind on the record, and nothing here fills it in from an average of other houses.
The figure property tax is apportioned from, valued as of a date that is not today. It is not a market value and no lender treats it as one.
None of these is an appraisal. Your lender orders one of those once an offer is accepted, and it is the figure that decides how much they will actually lend.
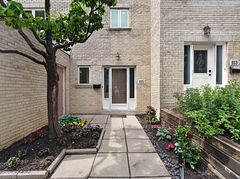
Fully Renovated Top To Bottom Is A Rare Turnkey Offering In The Prestigious Bayview Mills Community At Bayview & York Mills. Every Surface Inside This 3-Bedroom, 3-Bathroom Townhouse Is Brand New. The Custom White Shaker Kitchen Features Quartz Counters, Full-Height Marble-Look Backsplash, Designer Gold Hardware, And Brand New Stainless Steel Appliances. Wide-Plank Light Oak Hardwood Flows Through The Main And Upper Levels, Paired With Smooth Ceilings, Pot Lights Throughout, Fresh Designer Paint, And Elegant Light Fixtures. The Main Floor Is Bright And Open, With Oversized Newer Windows, A Walkout To A Private Exclusive bGarden, And Seamless Flow Between Living, Dining, And Kitchen - Perfect For Both Daily Life And Entertaining. Upstairs, Three Generous Bedrooms Enjoy The Same Hardwood, Fresh Finishes, And Abundant Natural Light. Two Fully Renovated Bathrooms Feature Floor-To-Ceiling Porcelain Tile, Matte Black Fixtures, Frameless Glass Showers With Rain Heads, Deep Soaker Tub, And Quartz Vanities - True Spa-Quality Finishes. The Professionally Finished Lower Level Adds Exceptional Flexibility With An Oversized Recreation Area, Additional Storage and Large Utility Room. Set In One Of Toronto's Most Coveted School Catchments - Harrison PS, Windfields MS, And York Mills CI (Ranked #1 In Ontario, 2023-2024). Top Tier Private Schools Include: Toronto French School, Crescent School, Bayview Glen School And Havergal Are All Nearby. A 3-Minute Walk To Dineen Coffee, 4-Min To Metro, With York Mills Shopping Centre, Bayview Village, The Granite Club, And Donalda Club All Minutes Away. TTC At The Door, Bayview Subway Close, And Hwy 401 A Quick Four-Minute Drive. Maintenance Fees Include Water, Parking, Building Insurance, Snow Removal, Landscaping, Exterior Upkeep, And The Outdoor Pool - True Lock-And-Leave Living In An Enclave With Multi-Million Homes. Move In And Enjoy.
Written by the listing brokerage to sell the house. Nothing in it is verified, so take its claims about condition to an inspection, not from it.
Our estimate for this listing is not shown here
Not shown: our current listing agreement does not licence this figure for display.
The estimate is built by weighing recent comparable sales, and sold comparables for a specific property are licensed to registered users only. It is withheld rather than approximated: an estimate with the sales taken out of it would be a number with nothing behind it.
This listing's price and status history is not shown here
Not shown: our current listing agreement does not licence this figure for display.
Prior asking prices, terminations and relists are licensed to registered users only, and there are no accounts on Nest 360 yet. Nothing here should be read as evidence that the current price is the only price this house has been offered at.
The pills are copied from the listing and sorted for reading, with nothing added to them, and a group the listing did not fill in is absent rather than empty. Where a group is written as sentences instead, those are ours: what the listing named, and what it means.
On the record, and not one of the groups above.
Shared with the rest of the building. Hours and access are set by the corporation's rules and the fee pays for them.
1 years, from $6,236 in 2025 to $6,236 in 2025.
Neighbourhood market statistics is not shown here
Not shown: our current listing agreement does not licence this figure for display.
Medians, sale-to-list ratios and absorption are computed from sold prices, and they are licensed to registered users only. There is no approximate version of a median that would be honest to show in their place.
Figures such as 4.79% sample rates and estimates are illustrative only. Verify all details with a licensed professional before making an offer.
Listed by RE/MAX REALTRON BARRY COHEN HOMES INC..

Listed by FOREST HILL REAL ESTATE INC..
Listed by RE/MAX REALTRON BIJAN BARATI REAL ESTATE.

Listed by RE/MAX REALTRON REALTY INC..

Listed by BAKER REAL ESTATE INCORPORATED.
Listed by REALTY ASSOCIATES INC..