

For Sale
Lakeview, Mississauga, ON L5E 1W4
From PropTx
$1,549,000
As listed by the seller and their brokerage. It is a request, not a valuation, and nothing tests it until an offer arrives.
From MyNest360
The tools we build on top of the listing, each figure sourced and none of it PropTx data: what the house really costs to hold, what it costs to borrow against, and the inspection to book before your conditions come off.
From PropTx
The price, facts, description and history exactly as the feed states them. Nothing in this section is our own estimate.
Counts and measurements as the listing states them, not verified by us. Source: PropTx
What comes from PropTx, and what is ours
The price, address, room and size figures, description and days on site are sourced from PropTx and can lag the live listing. The map placement and the cost, offer, insurance and rental tools below are our own work, not PropTx data. Anything we have modelled rather than sourced carries an Est. tag.
This listing's price and status history is available to members
Sign in to see: this figure is available to registered members with a verified account.
Prior asking prices, terminations and relists are licensed to registered members only. Nothing here should be read as evidence that the current price is the only price this house has been offered at: it is a limit on who we may show this to, not a finding about the listing.
Sign in or create an account with a verified email and accept the terms of use to see the full history.
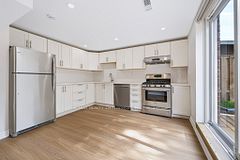
Stunning custom-built residence in sought-after Lakeview, just steps to Lake Ontario, waterfront trails and minutes to vibrant Port Credit Village. Offering 2,538 sq ft above grade plus 1,164 sq ft of beautifully finished lower-level living space, this exceptional home combines luxury, comfort and functionality. The sun-filled main floor features a spacious open-concept layout with 9-ft ceilings, hardwood floors, elegant wainscoting throughout the main level, pot lights and large picture windows overlooking the private, fully fenced backyard with above-ground pool. The gourmet Oakdale kitchen showcases a large centre island, stainless steel appliances, newer kitchen cabinet doors, premium stainless steel smart fridge and newer gas stove, A main floor laundry room, elegant powder room and walkout to the deck add everyday convenience. Upstairs features hardwood flooring throughout, a bright skylight, four spacious bedrooms and three well-appointed bathrooms, including a luxurious primary retreat with walk-in closet and 5-piece ensuite. The finished lower level offers 9-ft ceilings, pot lighting, above-grade windows, a large family room, family-size sauna, stunning 4-piece bathroom and potential fifth bedroom, ideal for extended family, nanny suite or guests. Additional features include newer furnace (2024), roof (2023), Fridge (2024),Stove(2024). Exceptional location close to top-rated schools, Cawthra Park Secondary School with Regional Arts Program and prestigious private school Mentor College. Enjoy prime lakeside location close to Port Credit's waterfront, marina, yacht clubs, scenic trails, parks and vibrant restaurants, with easy access to shopping, transit, new community centre, all daily amenities. 30 minutes to downtown Toronto via the GO Station and only 15 minutes to Pearson Airport, with convenient access to major highways QEW/427/403/401, Exceptional lifestyle that seamlessly blends lakeside living with urban convenience. Pictures are virtually staged.
Written by the listing brokerage to sell the house. Nothing in it is verified, so take its claims about condition to an inspection, not from it.
The pills are copied from the listing and sorted for reading, with nothing added to them, and a group the listing did not fill in is absent rather than empty. Where a group is written as sentences instead, those are ours: what the listing named, and what it means.
On the record, and not one of the groups above.
1 years, from $9,150 in 2025 to $9,150 in 2025.
Neighbourhood market statistics is available to members
Sign in to see: this figure is available to registered members with a verified account.
Medians, sale-to-list ratios and absorption are computed from sold prices, and they are licensed to registered users only. There is no approximate version of a median that would be honest to show in their place.
Every home of this type in Mississauga that has sold in the last 3 years.
Contact details for the listing agent are not shown: our current listing agreement licences them to registered users only.
Sourced from: PropTx. Last updated Sep 13, 2026.
The information provided herein must only be used by consumers that have a bona fide interest in the purchase, sale or lease of real estate and may not be used for any commercial purpose or any other purpose. Listing information is deemed reliable but is not guaranteed accurate by the Toronto Regional Real Estate Board or PropTx.
From MyNest360
None of this is PropTx data. Each figure is our own and carries its source: the true cost to own, the mortgage studio, the inspection plan, and the rest.
20% is the legal minimum on this price.
20% down · 4.40% indicative 5-yr fixed · The number of years the whole balance is paid off over. A longer amortization lowers the monthly payment and raises the total interest.. $9,150 for 2025, from the tax figure stated on the listing, divided by twelve. That is what the current owner pays, as the listing states it. That twelfth is the annual amount levelled across the year and not a payment you will make on any date. How a municipality actually collects it is set out in documents nobody here has read.; heat and utilities estimated. Figures illustrative.
Compare lenders and private optionsIt asks one question first: whether someone is already acting for you. That answer changes who books the visit and who is on your side inside the house.

Connect with Tara
Tara McCarthy
Broker, VP Ultra Luxury Division
Every question about this home reaches a licensed broker, not a form.

Scott McGillivray’s Trusted Network
Trades and more, once the keys are yours
Check out Scott’s preferred network to find licensed, insured trades and more.
Explore the networkSourced from MyNest360
Figures such as 4.79% sample rates and estimates are illustrative only. Verify all details with a licensed professional before making an offer.
The listing does not say whether there is a second dwelling unit here. Other records in this set state it either way, so this is a silence rather than a no.
Listed by SOTHEBY'S INTERNATIONAL REALTY CANADA.
Two figures stand against this house for two different purposes, the asking price and the assessment, so they do not agree and were never meant to. The gap is worked out here rather than left for you to hold in your head.
Nothing of this kind on the record, and nothing here fills it in from an average of other houses.
The figure property tax is apportioned from, valued as of a date that is not today. It is not a market value and no lender treats it as one.
Listed by SOTHEBY'S INTERNATIONAL REALTY CANADA.


None of these is an appraisal. Your lender orders one of those once an offer is accepted, and it is the figure that decides how much they will actually lend.
At 20% down and 4.40% fixed, the all-in monthly cost works out to $7,800. Every line, the pool and the well included, plus the first-year total, is on the full breakdown.
Listed by RE/MAX REALTY ENTERPRISES INC..
Listed by SUTTON GROUP QUANTUM REALTY INC..
Listed by RE/MAX PROFESSIONALS INC..
Listed by ROYAL LEPAGE FLOWER CITY REALTY.
Listed by ATV REALTY INC.