For Sale
$659,000
~$3,377/mo to carry, est.
3 bd1 ba900 sqft$732/sqft
1027 Dow Trail, Dysart et al, ON
Harburn, Dysart et al
Detached
Listed by RE/MAX Professionals North.
$665,000
Stanhope, Algonquin Highlands, ON K0M 1S0
The listing does not say whether there is a second dwelling unit here. Other records in this set state it either way, so this is a silence rather than a no.
Counts and measurements as the listing states them, not verified by us. Source: MLS
Three parties produce a dollar figure for this house, for three different purposes, so they do not agree and were never meant to. The gaps are worked out here rather than left for you to hold in your head.
Our estimate: Not shown: our current listing agreement does not licence this figure for display.
Modelled from comparable sales by the explorer further down this page. Change the comparables there and this number moves, which is the reason it is shown at all.
Nothing of this kind on the record, and nothing here fills it in from an average of other houses.
The figure property tax is apportioned from, valued as of a date that is not today. It is not a market value and no lender treats it as one.
None of these is an appraisal. Your lender orders one of those once an offer is accepted, and it is the figure that decides how much they will actually lend.
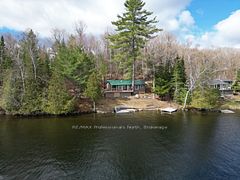
There's a moment when the world outside goes quiet, the trees close in around you, and you think - this is it. That feeling doesn't go away. It's there every morning when the light filters through the pines. Every evening when the fire crackles and the hot tub steams and there's nowhere else you'd rather be. This isn't a weekend escape. This is home.Fully updated and move-in ready, this 3-bedroom, 1.5-bath four-season retreat sits on 0.86 private acres of Canadian Shield beauty - yet you're just minutes from Haliburton, Minden, and Carnarvon with easy Hwy 118 access. The best of both worlds isn't a compromise here. It's the whole point.Inside, everything has been done right. The open-concept kitchen and living area are bright, warm, and built for gathering - white shaker cabinetry, bold mosaic tile backsplash, oversized island with endless room for good food and good company, and a Napoleon gas fireplace set against a dramatic stacked stone wall. Sliding doors spill out to the deck and the forest beyond. You'll stop noticing the city ever existed.Three well-sized bedrooms including a guest room with its own 2-piece ensuite. A sleek 4-piece main bath. Main floor laundry tucked behind barn doors. Every detail considered.Outside, the property delivers. Expansive front deck overlooking a canopy of trees - the kind of view that puts on a show no matter the season. Natural rock firepit. Three outbuildings for the she shed, the workshop, the gear. New septic (2025). Drilled well. And deeded access to Maple Lake - because every home like this deserves a shoreline.Come for the weekend. Stay forever.
Written by the listing brokerage to sell the house. Nothing in it is verified, so take its claims about condition to an inspection, not from it.
Our estimate for this listing is not shown here
Not shown: our current listing agreement does not licence this figure for display.
The estimate is built by weighing recent comparable sales, and sold comparables for a specific property are licensed to registered users only. It is withheld rather than approximated: an estimate with the sales taken out of it would be a number with nothing behind it.
This listing's price and status history is not shown here
Not shown: our current listing agreement does not licence this figure for display.
Prior asking prices, terminations and relists are licensed to registered users only, and there are no accounts on Nest 360 yet. Nothing here should be read as evidence that the current price is the only price this house has been offered at.
The pills are copied from the listing and sorted for reading, with nothing added to them, and a group the listing did not fill in is absent rather than empty. Where a group is written as sentences instead, those are ours: what the listing named, and what it means.
On the record, and not one of the groups above.
1 years, from $1,642 in 2026 to $1,642 in 2026.
Neighbourhood market statistics is not shown here
Not shown: our current listing agreement does not licence this figure for display.
Medians, sale-to-list ratios and absorption are computed from sold prices, and they are licensed to registered users only. There is no approximate version of a median that would be honest to show in their place.
Every home of this type in Algonquin Highlands that has sold in the last 3 years.
Figures such as 4.79% sample rates and estimates are illustrative only. Verify all details with a licensed professional before making an offer.
Listed by RE/MAX Professionals North.

Listed by Century 21 Granite Realty Group Inc..
Listed by Century 21 Granite Realty Group Inc..

Listed by RE/MAX Professionals North Baumgartner Realty.
Listed by RE/MAX Professionals North Baumgartner Realty.
Listed by RE/MAX Professionals North.