
For Rent
No price on record
1 bd1 ba2,750 sqft
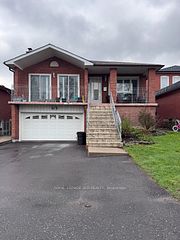
15 Ivory Court, Vaughan, ON
West Woodbridge, Vaughan
Detached
Listed by RE/MAX TWIN CITY REALTY INC..
$1,245,000
West Woodbridge, Vaughan, ON L4L 6T2
The listing does not say whether there is a second dwelling unit here. Other records in this set state it either way, so this is a silence rather than a no.
Counts and measurements as the listing states them, not verified by us. Source: MLS
Three parties produce a dollar figure for this house, for three different purposes, so they do not agree and were never meant to. The gaps are worked out here rather than left for you to hold in your head.
Our estimate: Not shown: our current listing agreement does not licence this figure for display.
Modelled from comparable sales by the explorer further down this page. Change the comparables there and this number moves, which is the reason it is shown at all.
Nothing of this kind on the record, and nothing here fills it in from an average of other houses.
The figure property tax is apportioned from, valued as of a date that is not today. It is not a market value and no lender treats it as one.
None of these is an appraisal. Your lender orders one of those once an offer is accepted, and it is the figure that decides how much they will actually lend.
Fully Renovated 4 Bedroom, 4 Bathroom Detached Home in Woodbridge, Ontario. A Highly Sought After Family Community. Welcome to this beautifully renovated 4-bedroom, 4-bathroom detached home nestled on a quiet, private street in one of Woodbridge's most desirable family friendly neighbourhoods. Offering exceptional craftsmanship, modern finishes, and thoughtful design throughout, this turnkey home is perfect for various families dynamics.The spacious primary retreat features a luxurious 5-piece ensuite with heated marble flooring, a freestanding soaker tub, glass enclosed shower, double vanity, and walk through closet. The second-floor main bathroom impresses equally with marble flooring, soaker tub, double vanity, and heated floors. Elegant wainscoting accents the upper hallway, while hardwood flooring extends throughout the main and second floors.Upstairs, a generous family room showcases a decorative fireplace, custom wall paneling, and a built-in 5.1 surround sound system. The chef's kitchen features quartz countertops, full quartz backsplash, gas stove, and premium cabinetry. Built-in speakers throughout the main and upper floors create a seamless audio experience, complemented by a full security and camera system.The finished basement offers a separate entrance, kitchenette, office, spacious recreation area, and modern 3-piece bathroom, ideal for extended family, guests, or working from home. Step outside to a large entertaining deck surrounded by a generous backyard with room for gardening, play, and summer gatherings. A long private driveway provides ample parking. Additional upgrades include updated windows, new roof shingles, custom millwork, and quality finishes completed with exceptional attention to detail. Conveniently located near top schools, parks, shopping, transit, and major highways. A rare turnkey opportunity in one of Woodbridge's most sought-after communities!
Written by the listing brokerage to sell the house. Nothing in it is verified, so take its claims about condition to an inspection, not from it.
Our estimate for this listing is not shown here
Not shown: our current listing agreement does not licence this figure for display.
The estimate is built by weighing recent comparable sales, and sold comparables for a specific property are licensed to registered users only. It is withheld rather than approximated: an estimate with the sales taken out of it would be a number with nothing behind it.
This listing's price and status history is not shown here
Not shown: our current listing agreement does not licence this figure for display.
Prior asking prices, terminations and relists are licensed to registered users only, and there are no accounts on Nest 360 yet. Nothing here should be read as evidence that the current price is the only price this house has been offered at.
The pills are copied from the listing and sorted for reading, with nothing added to them, and a group the listing did not fill in is absent rather than empty. Where a group is written as sentences instead, those are ours: what the listing named, and what it means.
On the record, and not one of the groups above.
1 years, from $4,315 in 2026 to $4,315 in 2026.
Neighbourhood market statistics is not shown here
Not shown: our current listing agreement does not licence this figure for display.
Medians, sale-to-list ratios and absorption are computed from sold prices, and they are licensed to registered users only. There is no approximate version of a median that would be honest to show in their place.
Figures such as 4.79% sample rates and estimates are illustrative only. Verify all details with a licensed professional before making an offer.
Listed by RE/MAX TWIN CITY REALTY INC..

Listed by RE/MAX EXPERTS.

Listed by NEST SEEKERS INTERNATIONAL REAL ESTATE.

Listed by CMI REAL ESTATE INC..

Listed by HOMELIFE LANDMARK REALTY INC..
Listed by ROYAL LEPAGE RCR REALTY.