For Sale
$379,500
~$2,008/mo to carry, est.
3 bd2 ba1,500 sqft$253/sqft
802 - 40 Harrisford Street, Hamilton, ON
Red Hill, Hamilton
Condo Apt
Listed by RE/MAX ESCARPMENT REALTY INC..
$624,900
Red Hill, Hamilton, ON L8K 6M9
The listing does not say whether there is a second dwelling unit here. Other records in this set state it either way, so this is a silence rather than a no.
Counts and measurements as the listing states them, not verified by us. Source: MLS
Three parties produce a dollar figure for this house, for three different purposes, so they do not agree and were never meant to. The gaps are worked out here rather than left for you to hold in your head.
Our estimate: Not shown: our current listing agreement does not licence this figure for display.
Modelled from comparable sales by the explorer further down this page. Change the comparables there and this number moves, which is the reason it is shown at all.
Nothing of this kind on the record, and nothing here fills it in from an average of other houses.
The figure property tax is apportioned from, valued as of a date that is not today. It is not a market value and no lender treats it as one.
None of these is an appraisal. Your lender orders one of those once an offer is accepted, and it is the figure that decides how much they will actually lend.
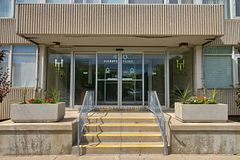
Don't downsize into a boring, lifeless condominium! Welcome to the spacious penthouse unitat 30 Harrisford Street. Upon entering you are immediately greeted with inlaid tile and cofferedceiling. Beyond the entrance, you will find hardwood floors and just steps away you will find theextra spacious primary bedroom featuring 4-piece ensuite bathroom featuring whirlpool bathtub, two walk-in closets and stunning view of Lake Ontario on clear days. Entertain and feedyour guests in your high-end kitchen designed with the professional chef in mind, featuringbuilt-in range, double oven, built-in fridge, quartz countertops and bar seating.Relax nearby in the living room with the cozy fireplace in the winter months or on the enclosedporch during summer evenings with exquisite escarpment views. The secondary bedroomoffers additional flex space for an office while the second 4-piece bathroom ensures no one iswaiting in line for a bathroom.Included underground parking spot and close access to the Red Hill Valley Parkway giving youoptions to reach the 403 or QEW with ease, along with nearby big box shopping on StoneChurch Rd or downtown Stoney Creek.Numerous building amenities round out your living experience with indoor pool, sauna, gamesroom with billiards, exercise room, workshop, car detailing station, tennis/ pickleball court, andoutdoor space with gazebo for outdoor relaxation.
Written by the listing brokerage to sell the house. Nothing in it is verified, so take its claims about condition to an inspection, not from it.
Our estimate for this listing is not shown here
Not shown: our current listing agreement does not licence this figure for display.
The estimate is built by weighing recent comparable sales, and sold comparables for a specific property are licensed to registered users only. It is withheld rather than approximated: an estimate with the sales taken out of it would be a number with nothing behind it.
This listing's price and status history is not shown here
Not shown: our current listing agreement does not licence this figure for display.
Prior asking prices, terminations and relists are licensed to registered users only, and there are no accounts on Nest 360 yet. Nothing here should be read as evidence that the current price is the only price this house has been offered at.
The pills are copied from the listing and sorted for reading, with nothing added to them, and a group the listing did not fill in is absent rather than empty. Where a group is written as sentences instead, those are ours: what the listing named, and what it means.
On the record, and not one of the groups above.
Shared with the rest of the building. Hours and access are set by the corporation's rules and the fee pays for them.
1 years, from $3,768 in 2026 to $3,768 in 2026.
Neighbourhood market statistics is not shown here
Not shown: our current listing agreement does not licence this figure for display.
Medians, sale-to-list ratios and absorption are computed from sold prices, and they are licensed to registered users only. There is no approximate version of a median that would be honest to show in their place.
Figures such as 4.79% sample rates and estimates are illustrative only. Verify all details with a licensed professional before making an offer.
Listed by RE/MAX ESCARPMENT REALTY INC..

Listed by HOUSESIGMA INC..

Listed by RE/MAX Real Estate Centre Inc.

Listed by RE/MAX ESCARPMENT REALTY INC..

Listed by KELLER WILLIAMS EDGE REALTY.

Listed by RIGHT AT HOME REALTY.