
No photo
For Rent
No priceSouth Z, London SouthRooms not stated
No price on record. 827 square feet, Commercial. 23 - 1100 Dearness Drive, London South, ON. For Rent. 0 days on site.Listed by CBRE LIMITED.
South Z, London South, ON N6E 1M3
From PropTx
N/A/mo
As listed by the seller and their brokerage. It is a request, not a valuation, and nothing tests it until an offer arrives.
From MyNest360
The tools we build on top of the listing, each figure sourced and none of it PropTx data: what the house really costs to hold, what it costs to borrow against, and the inspection to book before your conditions come off.
From PropTx
The price, facts, description and history exactly as the feed states them. Nothing in this section is our own estimate.
The listing does not state a bedroom count.
The listing does not state a bathroom count.
Counts and measurements as the listing states them, not verified by us. Source: PropTx
The listing does not say whether there is a second dwelling unit here. Other records in this set state it either way, so this is a silence rather than a no.
What comes from PropTx, and what is ours
The price, address, room and size figures, description and days on site are sourced from PropTx and can lag the live listing. The map placement and the cost, offer, insurance and rental tools below are our own work, not PropTx data. Anything we have modelled rather than sourced carries an Est. tag.
1 event between Sep 10, 2026 and Sep 10, 2026.
Asking price moved from $35 on Sep 10, 2026 to $35 on Sep 10, 2026, a change of $0.
Prime Free-Standing Restaurant Building For Lease - 1160 Wellington Road, London, ON. An exceptional opportunity to lease a high-profile, free-standing commercial building in one of South London's busiest and most established retail corridors. Strategically positioned directly on Wellington Road, just north of Exeter Road and moments from Highway 401, this property offers outstanding visibility, strong traffic counts, and immediate access to major commercial anchors including White Oaks Mall, Walmart, Best Buy, LCBO, major hotels, and numerous national retailers. Located directly beside The Keg Restaurant. Lease Details: Building Area: 8,000 SF. Asking Net Rent: $35.00 PSF. Estimated Additional Rent (TMI): $7.00 PSF + Admin Fee. Utilities: Separately metered in Tenant's name. Availability: Immediate. This 8,000 sq. ft. building was previously operated as a full-service sit-down restaurant and is fully equipped for a new operator to step in with minimal downtime. The space features a complete commercial kitchen, including hood and exhaust system, grease trap, and an existing restaurant layout that supports both high-volume dining and efficient back-of-house operations. With plenty of on-site free parking, excellent signage potential, and strong surrounding commercial activity, the site is ideal for a destination restaurant, specialty food concept, or any operator seeking a turnkey environment. Zoning: HS1, HS4, TSA3- Zoning permits a wide range of uses, permitting a wide range of commercial uses, including restaurants, taverns, assembly halls, schools, private clubs, medical / dental offices, clinics, place of entertainment, financial institutions, retail, service commercial, automotive-related uses, and other high-traffic commercial operations.
Written by the listing brokerage to sell the house. Nothing in it is verified, so take its claims about condition to an inspection, not from it.
1 years, from $7 in 2025 to $7 in 2025.
Neighbourhood market statistics is not shown here
Not shown: our current listing agreement does not licence this figure for display.
Medians, sale-to-list ratios and absorption are computed from sold prices, and they are licensed to registered users only. There is no approximate version of a median that would be honest to show in their place.
Every home of this type in London South that has sold in the last 3 years.
Contact details for the listing agent are not shown: our current listing agreement licences them to registered users only.
Sourced from: PropTx. Last updated Sep 10, 2026.
From MyNest360
None of this is PropTx data. Each figure is our own and carries its source: the true cost to own, the mortgage studio, the inspection plan, and the rest.
Two figures stand against this house for two different purposes, the asking price and the assessment, so they do not agree and were never meant to. The gap is worked out here rather than left for you to hold in your head.
Nothing of this kind on the record, and nothing here fills it in from an average of other houses.
Set by the seller and their brokerage. It is a request, and nothing tests it until an offer arrives.
Nothing of this kind on the record, and nothing here fills it in from an average of other houses.
The figure property tax is apportioned from, valued as of a date that is not today. It is not a market value and no lender treats it as one.
None of these is an appraisal. Your lender orders one of those once an offer is accepted, and it is the figure that decides how much they will actually lend.
It asks one question first: whether someone is already acting for you. That answer changes who books the visit and who is on your side inside the house.

Connect with Tara
Tara McCarthy
Broker, VP Ultra Luxury Division
Every question about this home reaches a licensed broker, not a form.

Scott McGillivray’s Trusted Network
Trades and more, once the keys are yours
Check out Scott’s preferred network to find licensed, insured trades and more.
Explore the networkSourced from MyNest360
Figures such as 4.79% sample rates and estimates are illustrative only. Verify all details with a licensed professional before making an offer.
Listed by CBRE LIMITED.

Listed by ROYAL LEPAGE TRILAND REALTY.

Listed by RE/MAX a-b Realty Ltd Brokerage.
Listed by HUNTINGTON REALTY SERVICES LTD.
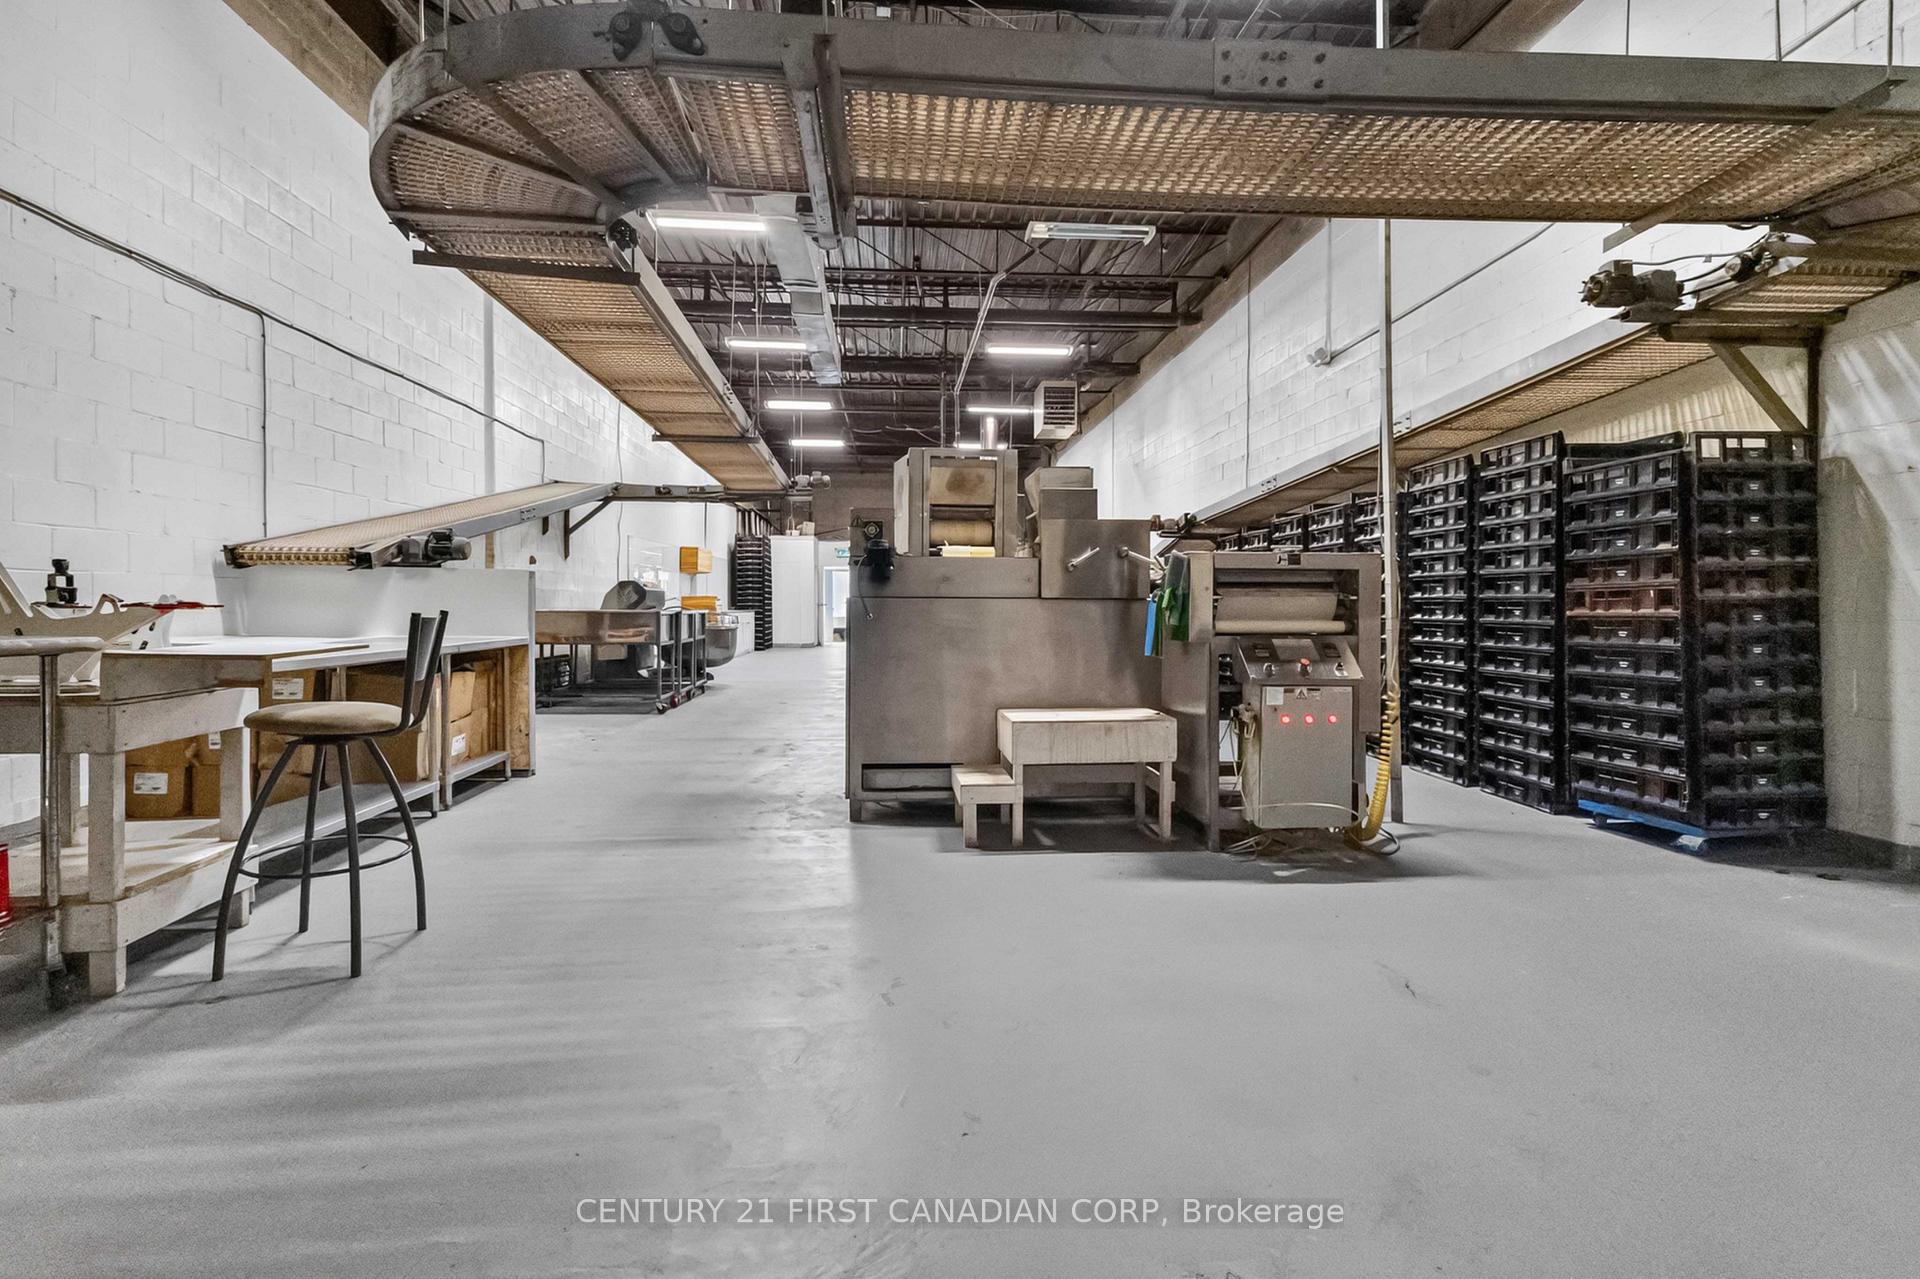
Listed by CENTURY 21 FIRST CANADIAN CORP.
Listed by AVISON YOUNG COMMERCIAL REAL ESTATE SERVICES, LP.
Listed by CBRE LIMITED.
Listed by ROYAL LEPAGE TRILAND REALTY.
Listed by RE/MAX a-b Realty Ltd Brokerage.
Listed by HUNTINGTON REALTY SERVICES LTD.
Listed by CENTURY 21 FIRST CANADIAN CORP.
Listed by AVISON YOUNG COMMERCIAL REAL ESTATE SERVICES, LP.