
For Rent
No price on record
4 bd3 ba2,750 sqft
8726 Highway 9 Highway, New Tecumseth, ON
Rural New Tecumseth, New Tecumseth
Detached
Listed by Royal LePage Locations North.
N/A/mo
Tottenham, New Tecumseth, ON L0G 1W0
The listing does not say whether there is a second dwelling unit here. Other records in this set state it either way, so this is a silence rather than a no.
Counts and measurements as the listing states them, not verified by us. Source: MLS
Three parties produce a dollar figure for this house, for three different purposes, so they do not agree and were never meant to. The gaps are worked out here rather than left for you to hold in your head.
Nothing of this kind on the record, and nothing here fills it in from an average of other houses.
Set by the seller and their brokerage. It is a request, and nothing tests it until an offer arrives.
Our estimate: Not shown: our current listing agreement does not licence this figure for display.
Modelled from comparable sales by the explorer further down this page. Change the comparables there and this number moves, which is the reason it is shown at all.
Nothing of this kind on the record, and nothing here fills it in from an average of other houses.
The figure property tax is apportioned from, valued as of a date that is not today. It is not a market value and no lender treats it as one.
None of these is an appraisal. Your lender orders one of those once an offer is accepted, and it is the figure that decides how much they will actually lend.
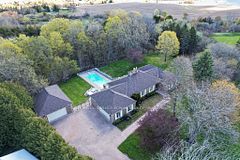
Tottenham's most prestigious and sought-after streets, tucked away at the end of a quiet enclave backing onto a scenic ravine/protected conservation lands, exceptional residence offers a rare combination of luxury, privacy, breathtaking natural surroundings. Set on a premium 50-foot lot and featuring a triple-car tandem garage, meticulously upgraded home boasts appr 3,280 sq. ft. above grade +an additional 1,600 sq. ft. professionally finished basement. Freshly painted throughout, the home showcases refined finishes incl 9-footceilings, smooth ceilings, extensive crown moulding, oversized 7-inch baseboards. Chef-inspired kitchen is appointed w/quartz counter tops, premium stainless steel appliances, a gas range, abundant cabinetry, a dedicated workstation, an impressive 10.5-foot centre island w/apron front sink. luxurious primary retreat features dual walk-in closets, a built-in fireplace, a custom office nook w/ floating desk, and a spa-inspired five-piece ensuite. The professionally finished lower level is an entertainer's dream, complete with a state-of-the-art Dolby Atmos home theatre w/ fireplace, recreation area, additional bedroom, three-piece bath, and kitchenette. Outdoor living is equally impressive, highlighted by a sprawling two-tier deck with modern glass railings, covered BBQ area with gas hookup, and a 12.5-foot WiFi-controlled hot tub spa accommodating up to eight guests. Additional features include a central vacuum w/ Hide-Away hose system, reverse osmosis water filtration, water softener system, exterior security cameras, new 8-foot double entry doors with keyless access, a fully upgraded garage featuring epoxy floors, WiFi-enabled openers, new thermal-tinted glass doors, EV electrical sub-panel. Built in 2018, this extraordinary home offers the perfect balance of sophisticated living small-town charm, just moments from excellent schools, parks, shopping, dining, everyday amenities. A truly rare offering in one of Tottenham's finest locations.
Written by the listing brokerage to sell the house. Nothing in it is verified, so take its claims about condition to an inspection, not from it.
Our estimate for this listing is not shown here
Not shown: our current listing agreement does not licence this figure for display.
The estimate is built by weighing recent comparable sales, and sold comparables for a specific property are licensed to registered users only. It is withheld rather than approximated: an estimate with the sales taken out of it would be a number with nothing behind it.
This listing's price and status history is not shown here
Not shown: our current listing agreement does not licence this figure for display.
Prior asking prices, terminations and relists are licensed to registered users only, and there are no accounts on Nest 360 yet. Nothing here should be read as evidence that the current price is the only price this house has been offered at.
The pills are copied from the listing and sorted for reading, with nothing added to them, and a group the listing did not fill in is absent rather than empty. Where a group is written as sentences instead, those are ours: what the listing named, and what it means.
On the record, and not one of the groups above.
Neighbourhood market statistics is not shown here
Not shown: our current listing agreement does not licence this figure for display.
Medians, sale-to-list ratios and absorption are computed from sold prices, and they are licensed to registered users only. There is no approximate version of a median that would be honest to show in their place.
Figures such as 4.79% sample rates and estimates are illustrative only. Verify all details with a licensed professional before making an offer.
Listed by Royal LePage Locations North.

Listed by RE/MAX GOLD REALTY INC..

Listed by COLDWELL BANKER RONAN REALTY.

Listed by RE/MAX EXPERTS.
Listed by COLDWELL BANKER RONAN REALTY.

Listed by KELLER WILLIAMS REFERRED URBAN REALTY.