No photo on this record
For Sale
$1,163,635
~$5,847/mo to carry, est.
4 bd3 ba2,750 sqft$423/sqft
246 Harvest Lane, Thames Centre, ON
Dorchester, Thames Centre
Detached
Listed by BLUE FOREST REALTY INC..
$1,175,000
Dorchester, Thames Centre, ON N0L 1G2
The listing does not say whether there is a second dwelling unit here. Other records in this set state it either way, so this is a silence rather than a no.
Counts and measurements as the listing states them, not verified by us. Source: MLS
Three parties produce a dollar figure for this house, for three different purposes, so they do not agree and were never meant to. The gaps are worked out here rather than left for you to hold in your head.
Our estimate: Not shown: our current listing agreement does not licence this figure for display.
Modelled from comparable sales by the explorer further down this page. Change the comparables there and this number moves, which is the reason it is shown at all.
Nothing of this kind on the record, and nothing here fills it in from an average of other houses.
The figure property tax is apportioned from, valued as of a date that is not today. It is not a market value and no lender treats it as one.
None of these is an appraisal. Your lender orders one of those once an offer is accepted, and it is the figure that decides how much they will actually lend.
This rare property is located on a highly sought after premium lot backing to the Dorchester Mill Pond in Tiner Estates. Open concept dream kitchen with built-in appliances , gas range, stainless steel refrigerator is complimented by the adjoining dining room with wall unit and electric fireplace and the pass through window to the living room that provides views of the front and rear yards and offers excellent entertaining opportunities for guests and large family functions, separate pantry around the corner.The south and east facing 4 season sun room was updated 2 years ago and now features in-floor heating a separate HVAC unit and double sliding patio door opening to the rubberized in-ground pool deck and back yard oasis. A Scarlet O'Hara staircase takes you to the second floor where the primary bedroom opens to an updated deck overlooking the rear yard and pool area with sunny exposures on 3 sides, an ensuite with walk-in shower and full length clothes closet. The second and third bedrooms have great closet space and access to a 4 piece bath with Jacuzzi style tub and walk-in shower. The lower level can be accessed through the main house and a separate garage entrance providing a bar area, large recreation room with electric fireplace a cold room, 2 piece bath and a spare room with a closet. Other notable features are in-ground irrigation for the front yard, private drilled well allowing for unrestricted use, the septic bed was replace in 2025, attic storage in the double garage with a pull down ladder for easy access. London city limits and Highway 401 are just a short drive away. If you are looking for privacy, the important features and value this is the one!
Written by the listing brokerage to sell the house. Nothing in it is verified, so take its claims about condition to an inspection, not from it.
Our estimate for this listing is not shown here
Not shown: our current listing agreement does not licence this figure for display.
The estimate is built by weighing recent comparable sales, and sold comparables for a specific property are licensed to registered users only. It is withheld rather than approximated: an estimate with the sales taken out of it would be a number with nothing behind it.
This listing's price and status history is not shown here
Not shown: our current listing agreement does not licence this figure for display.
Prior asking prices, terminations and relists are licensed to registered users only, and there are no accounts on MyNest360 yet. Nothing here should be read as evidence that the current price is the only price this house has been offered at.
The pills are copied from the listing and sorted for reading, with nothing added to them, and a group the listing did not fill in is absent rather than empty. Where a group is written as sentences instead, those are ours: what the listing named, and what it means.
On the record, and not one of the groups above.
1 years, from $6,142 in 2026 to $6,142 in 2026.
Neighbourhood market statistics is not shown here
Not shown: our current listing agreement does not licence this figure for display.
Medians, sale-to-list ratios and absorption are computed from sold prices, and they are licensed to registered users only. There is no approximate version of a median that would be honest to show in their place.
Every home of this type in Thames Centre that has sold in the last 3 years.
Figures such as 4.79% sample rates and estimates are illustrative only. Verify all details with a licensed professional before making an offer.
Listed by BLUE FOREST REALTY INC..

Listed by NU-VISTA PINNACLE REALTY BROKERAGE INC.
Listed by SUTTON GROUP PREFERRED REALTY INC..
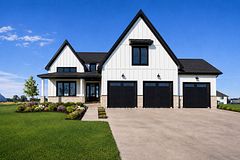
Listed by NU-VISTA PINNACLE REALTY BROKERAGE INC.
Listed by CITYSCAPE REAL ESTATE LTD..
Listed by NU-VISTA PINNACLE REALTY BROKERAGE INC.