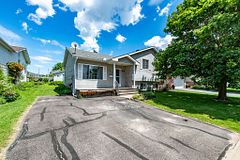
For Sale
$399,900
~$2,108/mo to carry, est.
3 bd2 ba900 sqft$444/sqft
189 Garden Street, Pembroke, ON
530 - Pembroke, Pembroke
Detached
Listed by ROYAL LEPAGE TEAM REALTY.
$849,000
530 - Pembroke, Pembroke, ON K8A 8K1
The listing does not say whether there is a second dwelling unit here. Other records in this set state it either way, so this is a silence rather than a no.
Counts and measurements as the listing states them, not verified by us. Source: MLS
Three parties produce a dollar figure for this house, for three different purposes, so they do not agree and were never meant to. The gaps are worked out here rather than left for you to hold in your head.
Our estimate: Not shown: our current listing agreement does not licence this figure for display.
Modelled from comparable sales by the explorer further down this page. Change the comparables there and this number moves, which is the reason it is shown at all.
Nothing of this kind on the record, and nothing here fills it in from an average of other houses.
The figure property tax is apportioned from, valued as of a date that is not today. It is not a market value and no lender treats it as one.
None of these is an appraisal. Your lender orders one of those once an offer is accepted, and it is the figure that decides how much they will actually lend.
Set within one of Pembroke's soughtafter executive neighbourhoods, this is the kind of home where life naturally gathers. Summer afternoons are spent with the kitchen door open, kids darting between the heated saltwater pool and the kitchen while dinner grills on the BBQ and laughter drifts across the backyard. Friends linger around the granite island with a glass of wine while music plays softly from the family room. The wet bar keeps drinks and snacks within reach as everyone moves easily between indoor comfort and evenings under the stars, surrounded by mature trees and no rear neighbours. In winter, the rhythm shifts. The fireplace glows after a hockey game and holiday dinners fill the formal dining room with candlelight, stories, and second helpings long after dessert should have ended. Upstairs, the primary suite becomes a quiet retreat with peaceful backyard views, walk in closet, and spa inspired ensuite with oversized walk-in shower. As the years pass, the home evolves with the family. Little ones playing in the cul-de-sac become teenagers heading downstairs for movie marathons and video game tournaments while parents enjoy quieter evenings upstairs. Offering over 2,700 sq ft, this beautifully maintained brick and stucco two-storey blends timeless style with everyday comfort. A soaring foyer and curved staircase create an elegant first impression, while hardwood floors and neutral finishes carry throughout. The open concept kitchen features newer appliances, granite countertops, cooktop island with seating, and large windows overlooking the backyard oasis. Additional features include formal living and dining rooms, main floor office, laundry off the attached double garage, interlocking stone driveway, newer roof and garage doors, stand by generator and inground sprinkler system. Designed for both entertaining and everyday living, this executive home offers more than beautiful space, it offers the feeling of home in every season.
Written by the listing brokerage to sell the house. Nothing in it is verified, so take its claims about condition to an inspection, not from it.
Our estimate for this listing is not shown here
Not shown: our current listing agreement does not licence this figure for display.
The estimate is built by weighing recent comparable sales, and sold comparables for a specific property are licensed to registered users only. It is withheld rather than approximated: an estimate with the sales taken out of it would be a number with nothing behind it.
This listing's price and status history is not shown here
Not shown: our current listing agreement does not licence this figure for display.
Prior asking prices, terminations and relists are licensed to registered users only, and there are no accounts on Nest 360 yet. Nothing here should be read as evidence that the current price is the only price this house has been offered at.
The pills are copied from the listing and sorted for reading, with nothing added to them, and a group the listing did not fill in is absent rather than empty. Where a group is written as sentences instead, those are ours: what the listing named, and what it means.
On the record, and not one of the groups above.
1 years, from $9,234 in 2025 to $9,234 in 2025.
Neighbourhood market statistics is not shown here
Not shown: our current listing agreement does not licence this figure for display.
Medians, sale-to-list ratios and absorption are computed from sold prices, and they are licensed to registered users only. There is no approximate version of a median that would be honest to show in their place.
Figures such as 4.79% sample rates and estimates are illustrative only. Verify all details with a licensed professional before making an offer.
Listed by ROYAL LEPAGE TEAM REALTY.
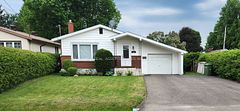
Listed by ICI SOURCE REAL ASSET SERVICES INC..
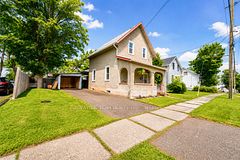
Listed by SIGNATURE TEAM REALTY LTD..

Listed by RE/MAX PEMBROKE REALTY LTD..
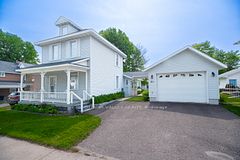
Listed by EXIT OTTAWA VALLEY REALTY.

Listed by RE/MAX PEMBROKE REALTY LTD..