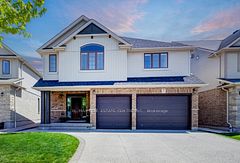
For Sale
$1,199,000
~$6,021/mo to carry, est.
4 bd4 ba2,750 sqft$436/sqft
10 Deer Creek Street, Kitchener, ON
Detached
Listed by RE/MAX REAL ESTATE CENTRE INC..
N/A/mo
Kitchener, ON N2A 4C7
The listing does not say whether there is a second dwelling unit here. Other records in this set state it either way, so this is a silence rather than a no.
Counts and measurements as the listing states them, not verified by us. Source: MLS
Three parties produce a dollar figure for this house, for three different purposes, so they do not agree and were never meant to. The gaps are worked out here rather than left for you to hold in your head.
Nothing of this kind on the record, and nothing here fills it in from an average of other houses.
Set by the seller and their brokerage. It is a request, and nothing tests it until an offer arrives.
Our estimate: Not shown: our current listing agreement does not licence this figure for display.
Modelled from comparable sales by the explorer further down this page. Change the comparables there and this number moves, which is the reason it is shown at all.
Nothing of this kind on the record, and nothing here fills it in from an average of other houses.
The figure property tax is apportioned from, valued as of a date that is not today. It is not a market value and no lender treats it as one.
None of these is an appraisal. Your lender orders one of those once an offer is accepted, and it is the figure that decides how much they will actually lend.
5 Elite Reasons You'll Love Leasing 163 Daimler Drive In Highly Desirable Lackner Woods! This Beautifully Maintained, Carpet-Free 3-Level Backsplit Offers Approximately 2,642 Sq. Ft. Of Finished Living Space With 4 Spacious Bedrooms And 3 Full Bathrooms, Providing Exceptional Space And Flexibility For Families, Professionals, Or Multi-Generational Living. A Rare Main-Floor Bedroom With A Full Bathroom Is Ideal For Aging Parents, Extended Family, Overnight Guests, Or A Private Home Office. The Bright And Functional Layout Features Generous Principal Rooms, Multiple Living Areas, And Large Windows That Flood The Home With Natural Light, Creating A Warm And Welcoming Atmosphere Throughout. Enjoy Quality Finishes Including Gleaming Hardwood Flooring On The Main Level, Laminate Flooring Throughout The Upper And Lower Levels, Solid Oak Kitchen Cabinetry, An Elegant Oak Staircase, Fresh Paint, Stylish Light Fixtures, A Freshly Stained Wood Deck, Central Air Conditioning (2021), And Durable 50-Year Roof Shingles, Making This Home Truly Move-In Ready. Situated In One Of Kitchener's Most Sought-After Family Neighbourhoods, You'll Enjoy Being Close To Excellent Schools, Parks, Scenic Walking Trails, Chicopee Ski & Summer Resort, The Grand River, Shopping, Restaurants, Community Centres, And Public Transit, While Benefiting From Quick Access To Highways 401, 7, And 8 For An Easy Commute To Waterloo, Cambridge, Guelph, And The GTA. Combining Generous Living Space, Thoughtful Updates, Carpet-Free Living, And An Unbeatable Location, This Exceptional Lease Offers The Perfect Blend Of Comfort, Convenience, And Lifestyle. Opportunities To Lease A Home Of This Size, Quality, And Location In Lackner Woods Are Rare. Book Your Private Viewing Today!
Written by the listing brokerage to sell the house. Nothing in it is verified, so take its claims about condition to an inspection, not from it.
Our estimate for this listing is not shown here
Not shown: our current listing agreement does not licence this figure for display.
The estimate is built by weighing recent comparable sales, and sold comparables for a specific property are licensed to registered users only. It is withheld rather than approximated: an estimate with the sales taken out of it would be a number with nothing behind it.
This listing's price and status history is not shown here
Not shown: our current listing agreement does not licence this figure for display.
Prior asking prices, terminations and relists are licensed to registered users only, and there are no accounts on Nest 360 yet. Nothing here should be read as evidence that the current price is the only price this house has been offered at.
The pills are copied from the listing and sorted for reading, with nothing added to them, and a group the listing did not fill in is absent rather than empty. Where a group is written as sentences instead, those are ours: what the listing named, and what it means.
On the record, and not one of the groups above.
Neighbourhood market statistics is not shown here
Not shown: our current listing agreement does not licence this figure for display.
Medians, sale-to-list ratios and absorption are computed from sold prices, and they are licensed to registered users only. There is no approximate version of a median that would be honest to show in their place.
Figures such as 4.79% sample rates and estimates are illustrative only. Verify all details with a licensed professional before making an offer.
Listed by RE/MAX REAL ESTATE CENTRE INC..
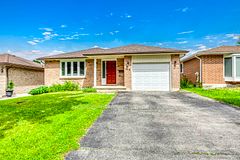
Listed by HOUSESIGMA INC..

Listed by RE/MAX TWIN CITY REALTY INC..

Listed by RE/MAX ICON REALTY.

Listed by RE/MAX TWIN CITY REALTY INC..

Listed by ROCK STAR REAL ESTATE INC..