
For Sale
$2,679,900
~$13,271/mo to carry, est.
6 bd8 ba4,250 sqft$631/sqft
5121 Tom Thomson Court, Pickering, ON
Rural Pickering, Pickering
Detached
- Over $1.5M
Listed by CENTURY 21 PERCY FULTON LTD..
$4,865,000
Rural Uxbridge, Uxbridge, ON L9P 1R4
The listing does not say whether there is a second dwelling unit here. Other records in this set state it either way, so this is a silence rather than a no.
Counts and measurements as the listing states them, not verified by us. Source: MLS
Three parties produce a dollar figure for this house, for three different purposes, so they do not agree and were never meant to. The gaps are worked out here rather than left for you to hold in your head.
Our estimate: Not shown: our current listing agreement does not licence this figure for display.
Modelled from comparable sales by the explorer further down this page. Change the comparables there and this number moves, which is the reason it is shown at all.
Nothing of this kind on the record, and nothing here fills it in from an average of other houses.
The figure property tax is apportioned from, valued as of a date that is not today. It is not a market value and no lender treats it as one.
None of these is an appraisal. Your lender orders one of those once an offer is accepted, and it is the figure that decides how much they will actually lend.
A rare offering in sought-after Glen Major, this nearly 22-acre private estate blends luxury w/ protected forest & rolling fields, just minutes to trails, golf, ski resorts & daily amenities. A winding tree-lined drive leads to the hilltop residence, extensively redesigned and renovated. Custom exterior detailing and arched mahogany double doors open to a dramatic great room with 18-ft coffered ceilings, statement lighting, floor-to-ceiling windows, and a soaring cast stone fireplace. Mahogany hdwd and rich millwork elevate the main level.The chef's kitchen features a stunning 60" Wolf dual oven range and cabinet matched Dacor fridge & freezer as well as premium Miele DW, microwave-oven & cappuccino maker, custom cabinetry, an oversized island and walkout to a deck & gazebo. A hidden pantry connects to the formal dining room overlooking the fire & water feature and cherry blossoms. A private office offers wood paneling, coffered ceiling, and built-ins.The primary suite is a retreat with fireplace, w/o to the grounds, dressing room, and a 6-pc spa-inspired ensuite with dual steam shower and smart toilet. Upstairs offers spacious bedrooms with walk-ins, renovated baths, and a custom dressing room.The finished w/o lower level includes a self-contained one-bedroom suite with private entrance, kitchen, and 4-pc bath, ideal for in-laws or multi-generational living. A rec-room with fireplace and wall-to-wall windows, games room, glass-enclosed gym, and theatre complete the space. A separate two-car garage with office/bonus room, kitchenette and 3-pc bath adds flexibility. Resort-style grounds feature an inground pool with deck jets, cabana, orchards, landscape lighting, and 24kw Generac generator. Smart home integration with Control4 & upgraded HVAC systems complete the home. Enjoy true privacy just minutes to Uxbridge amenities and approximately 12 minutes to the 407. An exceptional opportunity to own a private retreat without compromising convenience. Welcome home!
Written by the listing brokerage to sell the house. Nothing in it is verified, so take its claims about condition to an inspection, not from it.
Our estimate for this listing is not shown here
Not shown: our current listing agreement does not licence this figure for display.
The estimate is built by weighing recent comparable sales, and sold comparables for a specific property are licensed to registered users only. It is withheld rather than approximated: an estimate with the sales taken out of it would be a number with nothing behind it.
This listing's price and status history is not shown here
Not shown: our current listing agreement does not licence this figure for display.
Prior asking prices, terminations and relists are licensed to registered users only, and there are no accounts on Nested yet. Nothing here should be read as evidence that the current price is the only price this house has been offered at.
The pills are copied from the listing and sorted for reading, with nothing added to them, and a group the listing did not fill in is absent rather than empty. Where a group is written as sentences instead, those are ours: what the listing named, and what it means.
On the record, and not one of the groups above.
1 years, from $14,138 in 2026 to $14,138 in 2026.
Neighbourhood market statistics is not shown here
Not shown: our current listing agreement does not licence this figure for display.
Medians, sale-to-list ratios and absorption are computed from sold prices, and they are licensed to registered users only. There is no approximate version of a median that would be honest to show in their place.
Figures such as 4.79% sample rates and estimates are illustrative only. Verify all details with a licensed professional before making an offer.
Listed by CENTURY 21 PERCY FULTON LTD..

Listed by RIGHT AT HOME REALTY.

Listed by RE/MAX ALL-STARS REALTY INC..
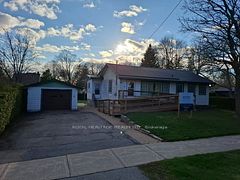
Listed by ROYAL HERITAGE REALTY LTD..

Listed by WORLD CLASS REALTY POINT.

Listed by REMAX YOUR COMMUNITY REALTY.