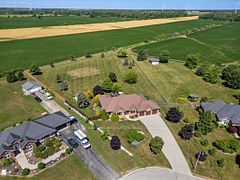
For Sale
$1,234,500
~$6,194/mo to carry, est.
5 bd3 ba2,250 sqft$549/sqft
18 Featherstone Avenue, Haldimand, ON
Haldimand, Haldimand
Detached
Listed by KELLER WILLIAMS INNOVATION REALTY.
$1,799,000
Haldimand, Haldimand, ON N0A 1P0
The listing does not say whether there is a second dwelling unit here. Other records in this set state it either way, so this is a silence rather than a no.
Counts and measurements as the listing states them, not verified by us. Source: MLS
Three parties produce a dollar figure for this house, for three different purposes, so they do not agree and were never meant to. The gaps are worked out here rather than left for you to hold in your head.
Our estimate: Not shown: our current listing agreement does not licence this figure for display.
Modelled from comparable sales by the explorer further down this page. Change the comparables there and this number moves, which is the reason it is shown at all.
Nothing of this kind on the record, and nothing here fills it in from an average of other houses.
The figure property tax is apportioned from, valued as of a date that is not today. It is not a market value and no lender treats it as one.
None of these is an appraisal. Your lender orders one of those once an offer is accepted, and it is the figure that decides how much they will actually lend.
Wake to the rhythm of Lake Erie and uninterrupted waterfront views at 17 Bluewater Parkway, a refined lakefront retreat in Haldimand County designed for those who value privacy, design, and connection to nature. Defined by clean architectural lines and expansive glazing, the home is filled with natural light, with wall-to-wall windows framing the lake at every turn. Engineered hardwood flooring and soaring 9 and 11-foot ceilings set a tone of understated luxury, while multiple living spaces, each anchored by its own fireplace create warmth and versatility throughout. The upper level is designed for both everyday living and elevated entertaining. A European-inspired kitchen features sleek cabinetry, quartz surfaces, premium appliances, and an oversized island, flowing seamlessly into the dining and living areas. A sunroom with a third fireplace extends the living space, opening to a private balcony where panoramic water views and evening sunsets take centre stage. The primary suite offers a quiet, private retreat with walk-in closet and ensuite, complemented by a flexible studio space ideal as a home office or additional bedroom. A guest bedroom and full bath on the main level provide comfort and privacy for visitors. Function meets lifestyle with an in-floor heated garage, a detached two-car garage, and an expansive aggregate driveway-perfectly suited for vehicles, recreational equipment, and waterfront living. Finished in Maibec siding with stone accents and a durable metal roof, the home reflects a commitment to quality and longevity. Located within easy reach of the GTA yet offering a true sense of escape, this is a rare opportunity to experience lakefront living without compromise.
Written by the listing brokerage to sell the house. Nothing in it is verified, so take its claims about condition to an inspection, not from it.
Our estimate for this listing is not shown here
Not shown: our current listing agreement does not licence this figure for display.
The estimate is built by weighing recent comparable sales, and sold comparables for a specific property are licensed to registered users only. It is withheld rather than approximated: an estimate with the sales taken out of it would be a number with nothing behind it.
This listing's price and status history is not shown here
Not shown: our current listing agreement does not licence this figure for display.
Prior asking prices, terminations and relists are licensed to registered users only, and there are no accounts on Nest 360 yet. Nothing here should be read as evidence that the current price is the only price this house has been offered at.
The pills are copied from the listing and sorted for reading, with nothing added to them, and a group the listing did not fill in is absent rather than empty. Where a group is written as sentences instead, those are ours: what the listing named, and what it means.
On the record, and not one of the groups above.
1 years, from $8,988 in 2025 to $8,988 in 2025.
Neighbourhood market statistics is not shown here
Not shown: our current listing agreement does not licence this figure for display.
Medians, sale-to-list ratios and absorption are computed from sold prices, and they are licensed to registered users only. There is no approximate version of a median that would be honest to show in their place.
Figures such as 4.79% sample rates and estimates are illustrative only. Verify all details with a licensed professional before making an offer.
Listed by KELLER WILLIAMS INNOVATION REALTY.

Listed by RE/MAX ESCARPMENT REALTY INC..

Listed by KELLER WILLIAMS REFERRED URBAN REALTY.

Listed by REVEL Realty Inc., Brokerage.
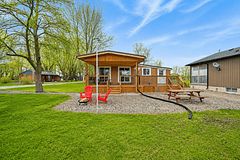
Listed by INTERNATIONAL REALTY FIRM, INC..

Listed by ROYAL LEPAGE STATE REALTY.