Full and half bathrooms as the listing totals them.
Interior area
1,000 to 1,199 sqft
A band, not a measurement. Interior area as the listing states it. It does not say whether the figure was measured on site or taken from builder plans.
Property type
Condo Townhouse
Style as listed: 2-Storey.
Second dwelling
The listing does not say whether there is a second dwelling unit here. Other records in this set state it either way, so this is a silence rather than a no.
Counts and measurements as the listing states them, not verified by us. MLSSource: MLS
$384.9KFor Sale
1713 Heatherington Road, Hunt Club - South Keys and Area, ON · 3 bed · 2 bath · 1,100 sqft
Three parties produce a dollar figure for this house, for three different purposes, so they do not agree and were never meant to. The gaps are worked out here rather than left for you to hold in your head.
Asking price
$384,900
Set by the seller and their brokerage. It is a request, and nothing tests it until an offer arrives.
MLSSource: MLS
Our estimate
Not licensedOur estimate: Not shown: our current listing agreement does not licence this figure for display.
Modelled from comparable sales by the explorer further down this page. Change the comparables there and this number moves, which is the reason it is shown at all.
Est.Modelled from comparable sales, not an appraisal
Assessed value, 2026
Nothing of this kind on the record, and nothing here fills it in from an average of other houses.
The figure property tax is apportioned from, valued as of a date that is not today. It is not a market value and no lender treats it as one.
MLSMunicipal assessment and tax roll
Price per square foot
$350
asking price over 1,100 sqft, an area the listing does not source
Days on market
N/A
no area average shown: our current listing agreement does not licence market statistics
None of these is an appraisal. Your lender orders one of those once an offer is accepted, and it is the figure that decides how much they will actually lend.
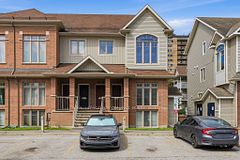
Discover this bright and spacious end-unit townhome at 1713 Heatherington Road in the heart of Hunt Club - South Keys, offering 3 generous bedrooms and 2 full bathrooms designed for comfort and convenience. The main level welcomes you with a sun-filled living area that flows seamlessly into a functional kitchen, featuring ample cabinet space, modern appliances, and a layout ideal for cooking, entertaining, or everyday living. Adjacent dining and living spaces create an open and airy feel, perfect for hosting or relaxing while enjoying natural light streaming through multiple windows. Upstairs, the bedrooms are well-proportioned with abundant light and easy access to two full bathrooms, including a master bath that combines style and practicality. The fully finished basement offers versatile space with a large recreation area, laundry, and extra storage, providing room for hobbies, fitness, or media entertainment. This home's end-unit location ensures enhanced privacy, no rear neighbours, and a dedicated parking spot conveniently located right next to the unit. Outdoors, the backyard provides a serene, private setting, ideal for outdoor activities or peaceful moments, while mature trees and well-maintained landscaping enhance the home's charm. Nestled in a welcoming community, residents enjoy proximity to parks, schools, shopping, and public transit, while the vibrant amenities of Hunt Club - South Keys are just minutes away. This home combines comfort, functionality, and privacy, offering a rare opportunity to enjoy a thoughtfully designed townhome in one of Ottawa's sought-after neighbourhoods. Every feature, from the bright interiors to the private backyard and convenient parking, contributes to a lifestyle of ease and convenience, making this end-unit townhome a standout choice for those seeking a perfect blend of space, light, and location.
Written by the listing brokerage to sell the house. Nothing in it is verified, so take its claims about condition to an inspection, not from it.
Nest 360 estimate
Our estimate for this listing is not shown here
Not shown: our current listing agreement does not licence this figure for display.
The estimate is built by weighing recent comparable sales, and sold comparables for a specific property are licensed to registered users only. It is withheld rather than approximated: an estimate with the sales taken out of it would be a number with nothing behind it.
Price and listing history
This listing's price and status history is not shown here
Not shown: our current listing agreement does not licence this figure for display.
Prior asking prices, terminations and relists are licensed to registered users only, and there are no accounts on Nest 360 yet. Nothing here should be read as evidence that the current price is the only price this house has been offered at.
Property details
MLSSource: MLS
Type
Condo Townhouse
Style
2-Storey
Bedrooms
3
Bathrooms
2
Kitchens
1
Living area
1,000 to 1,199 sqft
Status
For Sale
Occupancy
Vacant
Features
MLSSource: MLS
The pills are copied from the listing and sorted for reading, with nothing added to them, and a group the listing did not fill in is absent rather than empty. Where a group is written as sentences instead, those are ours: what the listing named, and what it means.
Also listed
On the record, and not one of the groups above.
None
Interior and systems
MLSSource: MLS
Heating
Forced Air · Gas
Cooling
None
Basement
Finished
Construction
Brick
Condo information
MLSSource: MLS
Maintenance fee
$531/mo
Fee includes
Water Included, Building Insurance Included
Exposure
East
Locker
None
Balcony
None
Taxes and assessment
MLSMunicipal assessment and tax roll
Assessment year
2026
Annual property tax
$2,611
Tax year
2026
Property tax by year
MLSSource: MLS
1 years · latest $2,611
1 years, from $2,611 in 2026 to $2,611 in 2026.
Location and neighbourhood
MLSSource: MLS
Market trend
Neighbourhood market statistics is not shown here
Not shown: our current listing agreement does not licence this figure for display.
Medians, sale-to-list ratios and absorption are computed from sold prices, and they are licensed to registered users only. There is no approximate version of a median that would be honest to show in their place.