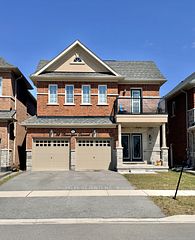
For Sale
$1,225,000
~$6,148/mo to carry, est.
4 bd3 ba2,750 sqft$445/sqft
32 Branigan Crescent, Halton Hills, ON
Georgetown, Halton Hills
Detached
Listed by HOMELIFE G1 REALTY INC..
$1,799,999
Georgetown, Halton Hills, ON L7G 4K7
The listing does not say whether there is a second dwelling unit here. Other records in this set state it either way, so this is a silence rather than a no.
Counts and measurements as the listing states them, not verified by us. Source: MLS
Three parties produce a dollar figure for this house, for three different purposes, so they do not agree and were never meant to. The gaps are worked out here rather than left for you to hold in your head.
Our estimate: Not shown: our current listing agreement does not licence this figure for display.
Modelled from comparable sales by the explorer further down this page. Change the comparables there and this number moves, which is the reason it is shown at all.
Nothing of this kind on the record, and nothing here fills it in from an average of other houses.
The figure property tax is apportioned from, valued as of a date that is not today. It is not a market value and no lender treats it as one.
None of these is an appraisal. Your lender orders one of those once an offer is accepted, and it is the figure that decides how much they will actually lend.
Experience the pinnacle of redefined living in this fully reimagined luxury residence, where, as noted by the seller, over half a million dollars in bespoke enhancements create a lifestyle of unrivaled elegance, innovation, and comfort. Every detail has been masterfully curated, blending timeless sophistication with contemporary design to present a true turn key master piece. Step into light-filled, open-concept interiors with soaring ceilings, sleek modern trim, hardwood and heated tile floors throughout. The custom chef's kitchen is a stunning center piece, showcasing waterfall quartz countertops, premium appliances, soft-close cabinetry, and designer lighting-a perfect fusion of beauty and functionality. Spa-inspired bathrooms feature smart toilets, and high-end European fixtures, transforming daily routines into indulgent rituals. Integrated smart home technology enhances convenience with a video doorbell, touchscreen monitor, smart thermostat, built-in subwoofer, and seamless automation for lighting, sound, and climate. Designed for long-term efficiency and peace of mind, the home includes a brand-new roof, energy-efficient windows, full spray-foam and exterior Styrofoam insulation with sleek stucco finish, and a whole-home water purification system. Fully upgraded electrical and plumbing systems-including new supply and drainage lines-pair with complete waterproofing and a high-performance septic system with backflow prevention. Outside, your private oasis awaits: fully landscaped with a hot tub, sauna, built-in BBQ (with fridge & sink), ambient LED lighting, and app-controlled irrigation. Additional features include an exterior bathroom, exterior shower, paved driveway, storage shed, and security cameras This extraordinary home isn't just move-in ready-it's a fully realized lifestyle of luxury, comfort, and intelligent design.*building permits available upon request*. please see tour wizard link for more photos.
Written by the listing brokerage to sell the house. Nothing in it is verified, so take its claims about condition to an inspection, not from it.
Our estimate for this listing is not shown here
Not shown: our current listing agreement does not licence this figure for display.
The estimate is built by weighing recent comparable sales, and sold comparables for a specific property are licensed to registered users only. It is withheld rather than approximated: an estimate with the sales taken out of it would be a number with nothing behind it.
This listing's price and status history is not shown here
Not shown: our current listing agreement does not licence this figure for display.
Prior asking prices, terminations and relists are licensed to registered users only, and there are no accounts on Nested yet. Nothing here should be read as evidence that the current price is the only price this house has been offered at.
The pills are copied from the listing and sorted for reading, with nothing added to them, and a group the listing did not fill in is absent rather than empty. Where a group is written as sentences instead, those are ours: what the listing named, and what it means.
On the record, and not one of the groups above.
1 years, from $4,061 in 2025 to $4,061 in 2025.
Neighbourhood market statistics is not shown here
Not shown: our current listing agreement does not licence this figure for display.
Medians, sale-to-list ratios and absorption are computed from sold prices, and they are licensed to registered users only. There is no approximate version of a median that would be honest to show in their place.
Figures such as 4.79% sample rates and estimates are illustrative only. Verify all details with a licensed professional before making an offer.
Listed by HOMELIFE G1 REALTY INC..
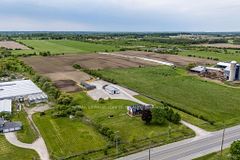
Listed by ROYAL LEPAGE IGNITE REALTY.

Listed by D. W. GOULD REALTY ADVISORS INC..
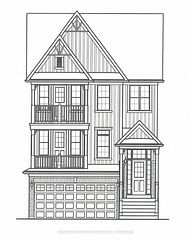
Listed by SPECTRUM REALTY SERVICES INC..
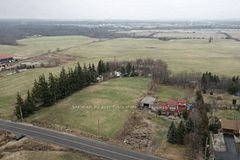
Listed by SNOBAR REALTY GROUP INC..

Listed by ROYAL STAR REALTY INC..