
For Sale
$2,680,000
~$13,272/mo to carry, est.
4 bd5 ba3,250 sqft$825/sqft
255 Willowdale Avenue, Toronto C14, ON
Willowdale East, Toronto C14
Detached
- Over $1.5M
Listed by RIGHT AT HOME REALTY.
$3,880,000
Willowdale East, Toronto C14, ON M2N 3R9
The listing does not state an interior floor area. Lot size, where it is given, measures the land instead.
The listing does not say whether there is a second dwelling unit here. Other records in this set state it either way, so this is a silence rather than a no.
Counts and measurements as the listing states them, not verified by us. Source: MLS
Three parties produce a dollar figure for this house, for three different purposes, so they do not agree and were never meant to. The gaps are worked out here rather than left for you to hold in your head.
Our estimate: Not shown: our current listing agreement does not licence this figure for display.
Modelled from comparable sales by the explorer further down this page. Change the comparables there and this number moves, which is the reason it is shown at all.
Nothing of this kind on the record, and nothing here fills it in from an average of other houses.
The figure property tax is apportioned from, valued as of a date that is not today. It is not a market value and no lender treats it as one.
None of these is an appraisal. Your lender orders one of those once an offer is accepted, and it is the figure that decides how much they will actually lend.
This Modern Transitional Custom Home Boasts Luxury & Style! Feels Like a 3 -Storey! Premium Craftsmanship with Approx. 6000 Sq.Ft of Bright & Elegant Living Space (On 3 Levels Including Basement). The Home Features A Modern Facade Combination of ACM Panels & Synthetic Natural Stone w/ a Artificial Slate Roof! Large Picturesque Frame Windows, Providing Ample Natural Light! A Combo of Natural White Oak Engineered Wood & Porcelain Flooring Throughout. Heated Floors in Foyer, All Washrooms & Basement! Led Potlights, Designer Accent Walls. High-End Mouldings & Gorgeous Millwork! Remarkable Designed Washrms! Soaring Ceiling Heights: Foyer & Office:13', 1st Flr, 9 to 10' on 2nd Flr: 9', Lower Rec: 10 to 11'. Gourmet Chef Inspired Kitchen with Quality Rich Modern Cabinets, State-Of-The-Art Appliances, Breakfast Area, W/O to Family Sized Concrete Terrace Overlooking The Natural Green Landscaped Backyard w/Firepit. Spacious Living & Dining Rm with Cof Celing & Ambient Lights & A Gorgeous Designed Wet-Bar Servery To Bring It All Together! Family Rm With Unique Stone Accent Wall and Fireplace. Going to the 2nd Floor With An Elevator Into a Bright Wide Hallway w/ 2 Skylights. The Master Bedroom Includes 9-Pc Spa-Like Ensuite with Steam Shower & A Grand Walk-In Closet With Island & Window! Open Rising Main Staircase with 3" Run's Thickness! Finished Heated Floors w/ a Real Walk-Out Basement w/ Huge Windows & Sliding Doors, Rec Rm With a Wet Bar Includes B/I Shelves, A Huge Island, S/S Beverage Cooler, S/S Fridge, S/S Sink, & A Gas Fireplace, Nanny Rm, 4PC Bath, 2nd Laundry & A Dry Sauna. Convenient Located>> Steps Away from Yonge St, North York Centre, Transit, Empress Walk, Top Tier Schools (Earl Haig S.S, Mckee & Hollywood P.S), Mitchell Field Community Centre with Indoor&Outdoor Amenities! Control 4 Smart Home System & 8 Cameras Surveillance System. This Home Shows Amazing, DON'T LET YOUR CLIENTS MISS THIS ONE! This is Where Luxury Meets Comfort & Quality!
Written by the listing brokerage to sell the house. Nothing in it is verified, so take its claims about condition to an inspection, not from it.
Our estimate for this listing is not shown here
Not shown: our current listing agreement does not licence this figure for display.
The estimate is built by weighing recent comparable sales, and sold comparables for a specific property are licensed to registered users only. It is withheld rather than approximated: an estimate with the sales taken out of it would be a number with nothing behind it.
This listing's price and status history is not shown here
Not shown: our current listing agreement does not licence this figure for display.
Prior asking prices, terminations and relists are licensed to registered users only, and there are no accounts on Nest 360 yet. Nothing here should be read as evidence that the current price is the only price this house has been offered at.
The pills are copied from the listing and sorted for reading, with nothing added to them, and a group the listing did not fill in is absent rather than empty. Where a group is written as sentences instead, those are ours: what the listing named, and what it means.
On the record, and not one of the groups above.
1 years, from $22,291 in 2025 to $22,291 in 2025.
Neighbourhood market statistics is not shown here
Not shown: our current listing agreement does not licence this figure for display.
Medians, sale-to-list ratios and absorption are computed from sold prices, and they are licensed to registered users only. There is no approximate version of a median that would be honest to show in their place.
Every home of this type in Toronto C14 that has sold in the last 3 years.
Figures such as 4.79% sample rates and estimates are illustrative only. Verify all details with a licensed professional before making an offer.
Listed by RIGHT AT HOME REALTY.

Listed by RE/MAX REALTRON BIJAN BARATI REAL ESTATE.
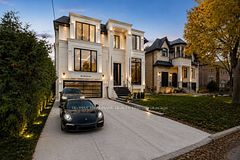
Listed by RE/MAX HALLMARK REALTY LTD..

Listed by RIGHT AT HOME REALTY.
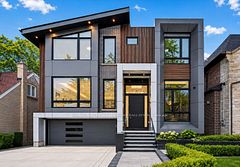
Listed by RE/MAX REALTRON BIJAN BARATI REAL ESTATE.
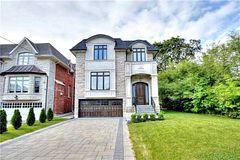
Listed by CENTURY 21 KING`S QUAY REAL ESTATE INC..