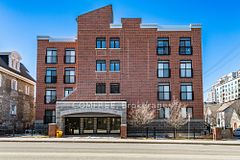
For Sale
$407,900
~$2,147/mo to carry, est.
1 bd2 ba750 sqft$544/sqft
409 - 456 King Edward Avenue, Lower Town - Sandy Hill, ON
4003 - Sandy Hill, Lower Town - Sandy Hill
Condo Apt
Listed by COMFREE.
$325,000
4003 - Sandy Hill, Lower Town - Sandy Hill, ON K1N 0B7
The listing does not say whether there is a second dwelling unit here. Other records in this set state it either way, so this is a silence rather than a no.
Counts and measurements as the listing states them, not verified by us. Source: MLS
Three parties produce a dollar figure for this house, for three different purposes, so they do not agree and were never meant to. The gaps are worked out here rather than left for you to hold in your head.
Our estimate: Not shown: our current listing agreement does not licence this figure for display.
Modelled from comparable sales by the explorer further down this page. Change the comparables there and this number moves, which is the reason it is shown at all.
Nothing of this kind on the record, and nothing here fills it in from an average of other houses.
The figure property tax is apportioned from, valued as of a date that is not today. It is not a market value and no lender treats it as one.
None of these is an appraisal. Your lender orders one of those once an offer is accepted, and it is the figure that decides how much they will actually lend.
Step into a home where every corner feels intentional and thoughtfully designed. This SPACIOUS one bedroom condo unfolds across 675 square feet of open concept living, where the kitchen, dining, and living spaces flow together in a way that feels effortlessly connected and wonderfully EXPANSIVE. Upgraded pot lights add a WARM touch throughout, illuminating the thoughtfully designed U-shaped kitchen, finished with granite countertops and stainless steel appliances built for both function and beauty. The four piece bathroom offers GENEROUS counter space, and a dedicated laundry room with storage keeps everyday living effortless. The bedroom is a PEACEFUL retreat with a full sized closet and its own walkout to the balcony, where southwest exposure frames a view over the rooftop terrace below and out toward the trees and buildings of King Edward Street. Picture biking the Rideau Canal on a GOLDEN morning, or skating it straight to work when winter rolls in, this is downtown Ottawa living at its most ALIVE. ByWard Market, Rideau Centre, and the University of Ottawa are all at your doorstep, grocery runs turn into strolls, ice cream trips become daily joy, and Parliament Hill and the Gatineau Hills feel like your own backyard. This isn't just a condo, it's a LIFESTYLE waiting for you, come see it, and picture yourself calling it home.
Written by the listing brokerage to sell the house. Nothing in it is verified, so take its claims about condition to an inspection, not from it.
Our estimate for this listing is not shown here
Not shown: our current listing agreement does not licence this figure for display.
The estimate is built by weighing recent comparable sales, and sold comparables for a specific property are licensed to registered users only. It is withheld rather than approximated: an estimate with the sales taken out of it would be a number with nothing behind it.
This listing's price and status history is not shown here
Not shown: our current listing agreement does not licence this figure for display.
Prior asking prices, terminations and relists are licensed to registered users only, and there are no accounts on Nest 360 yet. Nothing here should be read as evidence that the current price is the only price this house has been offered at.
The pills are copied from the listing and sorted for reading, with nothing added to them, and a group the listing did not fill in is absent rather than empty. Where a group is written as sentences instead, those are ours: what the listing named, and what it means.
On the record, and not one of the groups above.
Shared with the rest of the building. Hours and access are set by the corporation's rules and the fee pays for them.
1 years, from $3,899 in 2026 to $3,899 in 2026.
Neighbourhood market statistics is not shown here
Not shown: our current listing agreement does not licence this figure for display.
Medians, sale-to-list ratios and absorption are computed from sold prices, and they are licensed to registered users only. There is no approximate version of a median that would be honest to show in their place.
Figures such as 4.79% sample rates and estimates are illustrative only. Verify all details with a licensed professional before making an offer.
Listed by COMFREE.
Listed by REAL BROKER ONTARIO LTD..
Listed by RE/MAX HALLMARK REALTY GROUP.

Listed by ROYAL LEPAGE INTEGRITY REALTY.

Listed by DETAILS REALTY INC..

Listed by RE/MAX PRIME PROPERTIES.