No photo on this record
For Sale
$2,749,000
~$13,610/mo to carry, est.
12 bd4 ba3,250 sqft$846/sqft
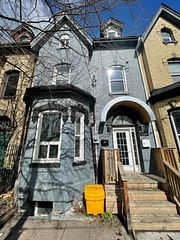
76-78 Lewis Street, Toronto E01, ON
South Riverdale, Toronto E01
Multiplex
- Over $1.5M
Listed by ROYAL LEPAGE REAL ESTATE SERVICES LTD..
N/A/mo
South Riverdale, Toronto E01, ON M4M 1H4
The listing does not say whether there is a second dwelling unit here. Other records in this set state it either way, so this is a silence rather than a no.
Counts and measurements as the listing states them, not verified by us. Source: MLS
Three parties produce a dollar figure for this house, for three different purposes, so they do not agree and were never meant to. The gaps are worked out here rather than left for you to hold in your head.
Nothing of this kind on the record, and nothing here fills it in from an average of other houses.
Set by the seller and their brokerage. It is a request, and nothing tests it until an offer arrives.
Our estimate: Not shown: our current listing agreement does not licence this figure for display.
Modelled from comparable sales by the explorer further down this page. Change the comparables there and this number moves, which is the reason it is shown at all.
Nothing of this kind on the record, and nothing here fills it in from an average of other houses.
The figure property tax is apportioned from, valued as of a date that is not today. It is not a market value and no lender treats it as one.
None of these is an appraisal. Your lender orders one of those once an offer is accepted, and it is the figure that decides how much they will actually lend.
Luxury Sun-Filled, 3 level loft in Leslieville with an x-large outdoor terrace (incredible views). YOUR CHOICE OF UNFURNISHED OR FURNISHED (at no additional cost). A second set of stairs takes you to the loft-style bedroom overlooking the living room, which features a king-size bed with a built-in low profile headboard shelving, perfect for books, devices, or personal items, as well as accessible outlets for easy charging. Equipped with its own climate control, there are also plenty of windows, room-darkening curtains. There are two spacious closets and a dresser for all your belongings. As you enter, you're greeted by a spacious full kitchen, with new stove, oven, over-the-range microwave, dishwasher and fridge. This level also includes a full bathroom, in-suite washer/dryer, and ample closet space for your convenience. Head up the first set of stairs to a stunning dining area that opens into a bright and airy living room, where you will also find a queen sized pull-out bed. Large patio doors lead out to your private 600 square feet rooftop patio. Large walk-in shower with shower niche and plenty of smart cabinetry. Aside from several cosets inside the apartment, there is also a large storage locker on the ground floor of the building. Ask about the building's secure amazon delivery service and wifi enabled smart-keyless entry systems throughout. Free shared Bell FIBE high-speed wifi. Have a car? No problem! monthly street permit parking available from the City of Toronto. *For Additional Property Details Click The Brochure Icon Below*
Written by the listing brokerage to sell the house. Nothing in it is verified, so take its claims about condition to an inspection, not from it.
Our estimate for this listing is not shown here
Not shown: our current listing agreement does not licence this figure for display.
The estimate is built by weighing recent comparable sales, and sold comparables for a specific property are licensed to registered users only. It is withheld rather than approximated: an estimate with the sales taken out of it would be a number with nothing behind it.
This listing's price and status history is not shown here
Not shown: our current listing agreement does not licence this figure for display.
Prior asking prices, terminations and relists are licensed to registered users only, and there are no accounts on MyNest360 yet. Nothing here should be read as evidence that the current price is the only price this house has been offered at.
The pills are copied from the listing and sorted for reading, with nothing added to them, and a group the listing did not fill in is absent rather than empty. Where a group is written as sentences instead, those are ours: what the listing named, and what it means.
Neighbourhood market statistics is not shown here
Not shown: our current listing agreement does not licence this figure for display.
Medians, sale-to-list ratios and absorption are computed from sold prices, and they are licensed to registered users only. There is no approximate version of a median that would be honest to show in their place.
Every home of this type in Toronto E01 that has sold in the last 3 years.
Figures such as 4.79% sample rates and estimates are illustrative only. Verify all details with a licensed professional before making an offer.
Listed by ROYAL LEPAGE REAL ESTATE SERVICES LTD..
Listed by MAPLE LIFE REALTY INC..
Listed by ICI SOURCE REAL ASSET SERVICES INC..
Listed by TIMES REALTY GROUP INC..
Listed by RE/MAX PROFESSIONALS INC..
Listed by RE/MAX HALLMARK REALTY LTD..