For Sale
$888,888
~$4,502/mo to carry, est.
2 bd2 ba1,500 sqft$593/sqft
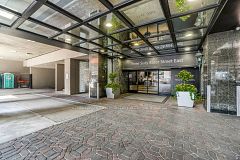
601 - 360 Bloor Street E, Toronto C09, ON
Rosedale-Moore Park, Toronto C09
Condo Apt
Listed by ROYAL LEPAGE CREDIT VALLEY REAL ESTATE.
$949,000
Rosedale-Moore Park, Toronto C09, ON M4W 3M3
The listing does not say whether there is a second dwelling unit here. Other records in this set state it either way, so this is a silence rather than a no.
Counts and measurements as the listing states them, not verified by us. Source: MLS
Three parties produce a dollar figure for this house, for three different purposes, so they do not agree and were never meant to. The gaps are worked out here rather than left for you to hold in your head.
Our estimate: Not shown: our current listing agreement does not licence this figure for display.
Modelled from comparable sales by the explorer further down this page. Change the comparables there and this number moves, which is the reason it is shown at all.
Nothing of this kind on the record, and nothing here fills it in from an average of other houses.
The figure property tax is apportioned from, valued as of a date that is not today. It is not a market value and no lender treats it as one.
None of these is an appraisal. Your lender orders one of those once an offer is accepted, and it is the figure that decides how much they will actually lend.
A City Condo With a Softer Side. At Bloor & Yonge, Toronto's cultural crossroads, life moves fast. Yet tucked behind the energy sits something rare downtown: calm. Spanning over 1,400 sq ft across 2 levels, this 2-bed, 3-bath residence lives more like an urban townhouse than a condo - generous, intentional and exceptionally functional. A main-floor powder room eases daily living. Upstairs, both bedrooms feel properly removed from the home below: one with a walk-in closet, the second offering a walk-through closet, ensuite and private balcony. A full second bath and upper-level laundry complete the floor. Walk-outs on both levels open onto two private balconies overlooking the Rosedale Ravine canopy - private, green and unexpectedly serene. In moments, it's hard to believe you're standing at one of the country's busiest intersections.Offered in largely original condition, the suite is a rare chance to renovate entirely to your taste. The proportions already exist: expansive principal rooms, a well-considered plan and remarkable privacy. The foundation for an exceptional next chapter. Residents enjoy a comprehensive amenity package: indoor pool, squash court, sauna, hot tub, fitness centre, rooftop patio, billiards room, entertainment lounge and concierge.Step out to late dinners on Cumberland, espresso at Eataly and subway access in every direction - then return home to something quieter. A different kind of downtown living, connected to the city without being consumed by it. Parking & Locker Included
Written by the listing brokerage to sell the house. Nothing in it is verified, so take its claims about condition to an inspection, not from it.
Our estimate for this listing is not shown here
Not shown: our current listing agreement does not licence this figure for display.
The estimate is built by weighing recent comparable sales, and sold comparables for a specific property are licensed to registered users only. It is withheld rather than approximated: an estimate with the sales taken out of it would be a number with nothing behind it.
This listing's price and status history is not shown here
Not shown: our current listing agreement does not licence this figure for display.
Prior asking prices, terminations and relists are licensed to registered users only, and there are no accounts on Nest 360 yet. Nothing here should be read as evidence that the current price is the only price this house has been offered at.
The pills are copied from the listing and sorted for reading, with nothing added to them, and a group the listing did not fill in is absent rather than empty. Where a group is written as sentences instead, those are ours: what the listing named, and what it means.
On the record, and not one of the groups above.
1 years, from $5,018 in 2026 to $5,018 in 2026.
Neighbourhood market statistics is not shown here
Not shown: our current listing agreement does not licence this figure for display.
Medians, sale-to-list ratios and absorption are computed from sold prices, and they are licensed to registered users only. There is no approximate version of a median that would be honest to show in their place.
Figures such as 4.79% sample rates and estimates are illustrative only. Verify all details with a licensed professional before making an offer.
Listed by ROYAL LEPAGE CREDIT VALLEY REAL ESTATE.

Listed by RE/MAX REALTRON BARRY COHEN HOMES INC..

Listed by RIGHT AT HOME REALTY.

Listed by HARVEY KALLES REAL ESTATE LTD..

Listed by REAL ESTATE HOMEWARD.

Listed by RIGHT AT HOME REALTY.