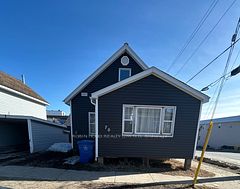
For Sale
$209,000
~$1,173/mo to carry, est.
2 bd3 ba900 sqft$232/sqft
70 Prospect Avenue, Kirkland Lake, ON
Kirkland Lake, Kirkland Lake
Detached
Listed by ROBIN HOOD REALTY LIMITED.
$939,000
Greenstone, ON P0T 1G0
The listing does not say whether there is a second dwelling unit here. Other records in this set state it either way, so this is a silence rather than a no.
Counts and measurements as the listing states them, not verified by us. Source: MLS
Three parties produce a dollar figure for this house, for three different purposes, so they do not agree and were never meant to. The gaps are worked out here rather than left for you to hold in your head.
Our estimate: Not shown: our current listing agreement does not licence this figure for display.
Modelled from comparable sales by the explorer further down this page. Change the comparables there and this number moves, which is the reason it is shown at all.
Nothing of this kind on the record, and nothing here fills it in from an average of other houses.
The figure property tax is apportioned from, valued as of a date that is not today. It is not a market value and no lender treats it as one.
None of these is an appraisal. Your lender orders one of those once an offer is accepted, and it is the figure that decides how much they will actually lend.
Seize the exceptional quality of life that comes with a luxury, off-grid lifestyle surrounded by natures embrace. This 4-bedroom, 3-bath custom crafted log-home exemplifies true Northern Ontario livingset on a 1.4 acre clearing with nearly 150 of deeded sandy beachfront & sweeping, unobstructed views of Lake Nipigon. Bordering thousands of acres of crown land, its where pristine waters meet towering pines, and world-class freshwater fishing meets premier hunting, endless trails, & rugged shorelines to explore. Welcome to 21 Peter Drive, a one-of-a-kind estate built for YEAR-ROUND living, powered by a brand-new solar system (2025) with 2x 14KWH lithium batteries, & a 3.0L Perkins generator for backup (no utility bills!). The striking log & stone façade is topped with a lifetime metal roof that dramatically overhangs the jaw dropping covered porch. Inside, open-concept living space w/ soaring great room ceilings & floor-to-ceiling lake-facing windows command your attention. The maple kitchen boasts granite counters & premium Heartland appliances. A stone fireplace with a handcrafted mantel anchors the living space, flanked by sliding glass doors to the porch. The loft-style primary suite overlooks the lake, featuring a hand-made log bed frame, dual walk-in closets, & a 4PC ensuite with jacuzzi tub & stone tile. The lower level is the gold mine! Housing 3 additional bedrooms, 2 of which feature walkout patios - perfect for savouring every wave & sunset. The 3rd bedroom has an ensuite bathroom, while an additional full bathroom w/ laundry completes the basement living space. A utility room houses the forced-air furnace, water filtration, & hot water tank. Outside, a uniform detached 26x48 shop w/ in-floor radiant heating, a 12 bay door & loft storage. Between them a custom 10 grizzly bear statue stands guard - a symbol of the home's craftsmanship & harmony with the wilderness. This custom-built lakefront estate truly is where luxury, nature, and sustainability meet !
Written by the listing brokerage to sell the house. Nothing in it is verified, so take its claims about condition to an inspection, not from it.
Our estimate for this listing is not shown here
Not shown: our current listing agreement does not licence this figure for display.
The estimate is built by weighing recent comparable sales, and sold comparables for a specific property are licensed to registered users only. It is withheld rather than approximated: an estimate with the sales taken out of it would be a number with nothing behind it.
This listing's price and status history is not shown here
Not shown: our current listing agreement does not licence this figure for display.
Prior asking prices, terminations and relists are licensed to registered users only, and there are no accounts on Nested yet. Nothing here should be read as evidence that the current price is the only price this house has been offered at.
The pills are copied from the listing and sorted for reading, with nothing added to them, and a group the listing did not fill in is absent rather than empty. Where a group is written as sentences instead, those are ours: what the listing named, and what it means.
On the record, and not one of the groups above.
1 years, from $9,214 in 2025 to $9,214 in 2025.
Neighbourhood market statistics is not shown here
Not shown: our current listing agreement does not licence this figure for display.
Medians, sale-to-list ratios and absorption are computed from sold prices, and they are licensed to registered users only. There is no approximate version of a median that would be honest to show in their place.
Figures such as 4.79% sample rates and estimates are illustrative only. Verify all details with a licensed professional before making an offer.
Listed by ROBIN HOOD REALTY LIMITED.
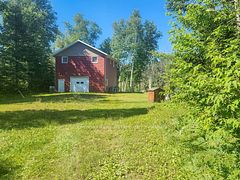
Listed by ZIEMINSKI REAL ESTATE INC.

Listed by Century 21 Blue Sky Region Realty Inc., Brokerage.

Listed by RE/MAX Grey Bruce Realty Inc..

Listed by Royal LePage Royal City Realty.

Listed by RIGHT AT HOME REALTY.