Full and half bathrooms as the listing totals them.
Interior area
900 to 999 sqft
A band, not a measurement. Interior area as the listing states it. It does not say whether the figure was measured on site or taken from builder plans.
Property type
Condo Apt
Style as listed: 1 Storey/Apt.
Second dwelling
The listing does not say whether there is a second dwelling unit here. Other records in this set state it either way, so this is a silence rather than a no.
Counts and measurements as the listing states them, not verified by us. MLSSource: MLS
What comes from the MLS, and what is ours
The price, address, room and size figures, description and days on site come from the listing on the MLS, supplied through PropTx, and can lag the live listing. The map placement, the value estimate, and the cost, offer, insurance and rental tools below are our own work, not MLS data. Anything we have modelled rather than sourced carries an Est. tag.
$249.9KFor Sale
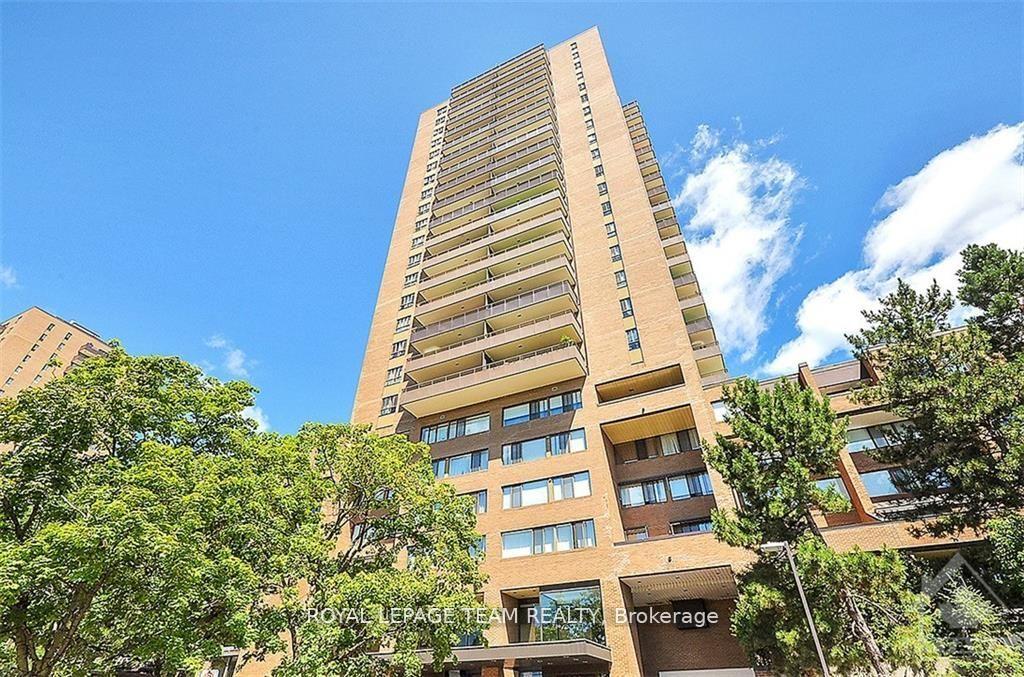
2204 - 505 St Laurent Boulevard, Manor Park - Cardinal Glen and Area, ON · 2 bed · 1 bath · 950 sqft
Three parties produce a dollar figure for this house, for three different purposes, so they do not agree and were never meant to. The gaps are worked out here rather than left for you to hold in your head.
Asking price
$249,900
Set by the seller and their brokerage. It is a request, and nothing tests it until an offer arrives.
MLSSource: MLS
Our estimate
Not licensedOur estimate: Not shown: our current listing agreement does not licence this figure for display.
Modelled from comparable sales by the explorer further down this page. Change the comparables there and this number moves, which is the reason it is shown at all.
Est.Modelled from comparable sales, not an appraisal
Assessed value, 2026
Nothing of this kind on the record, and nothing here fills it in from an average of other houses.
The figure property tax is apportioned from, valued as of a date that is not today. It is not a market value and no lender treats it as one.
MLSMunicipal assessment and tax roll
Price per square foot
$263
asking price over 950 sqft, an area the listing does not source
Days on site
N/A
no area average shown: our current listing agreement does not licence market statistics
None of these is an appraisal. Your lender orders one of those once an offer is accepted, and it is the figure that decides how much they will actually lend.
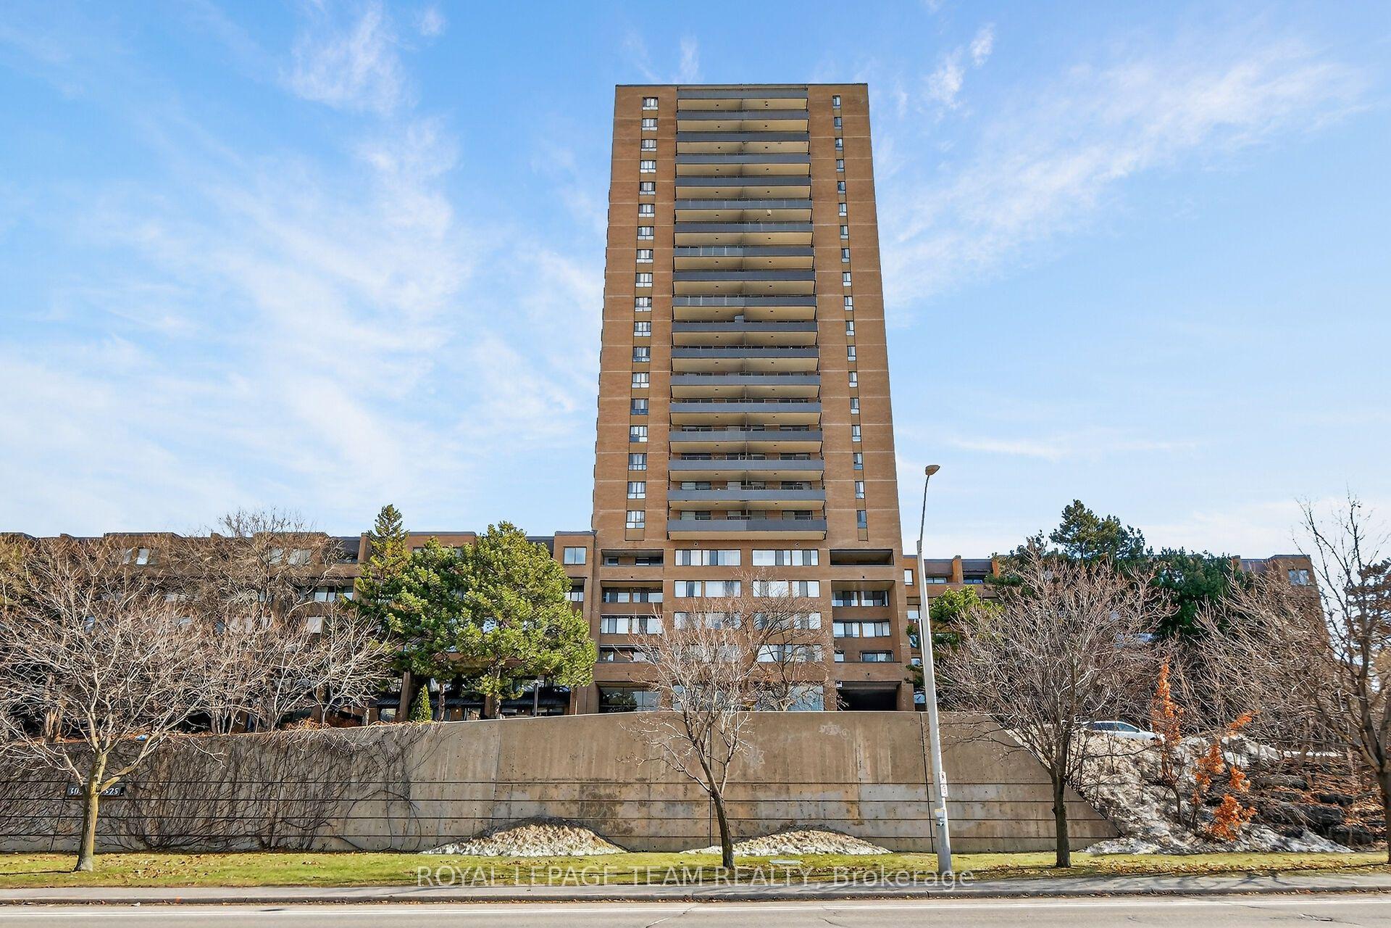
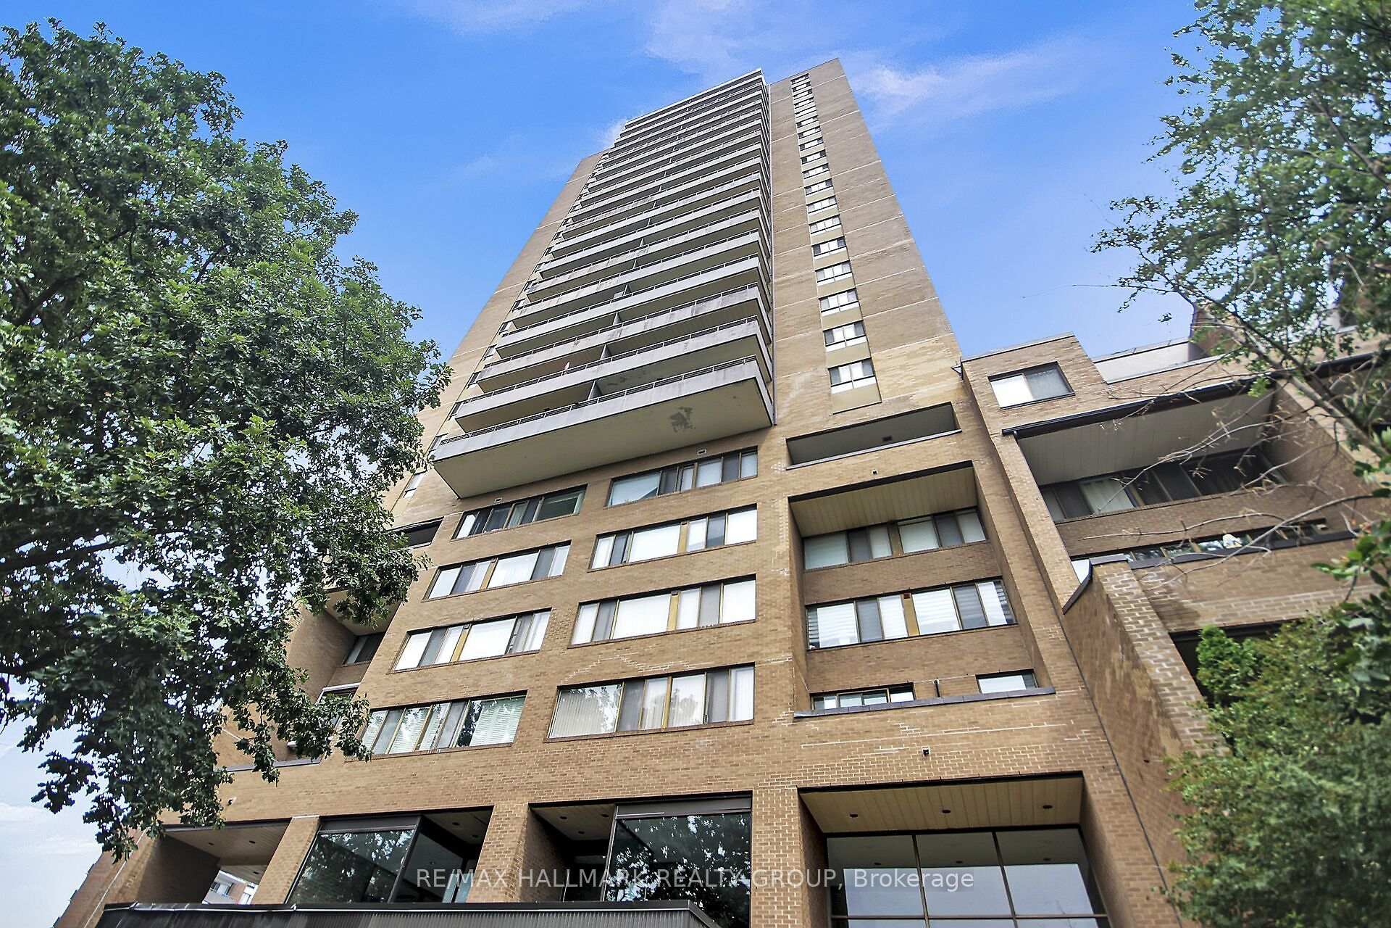
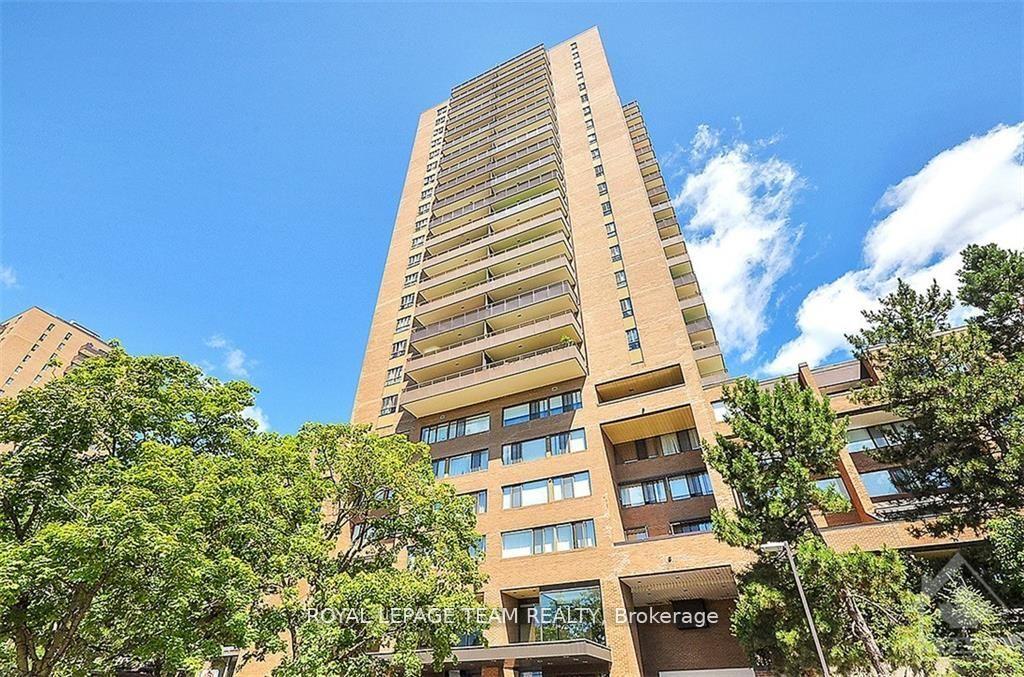
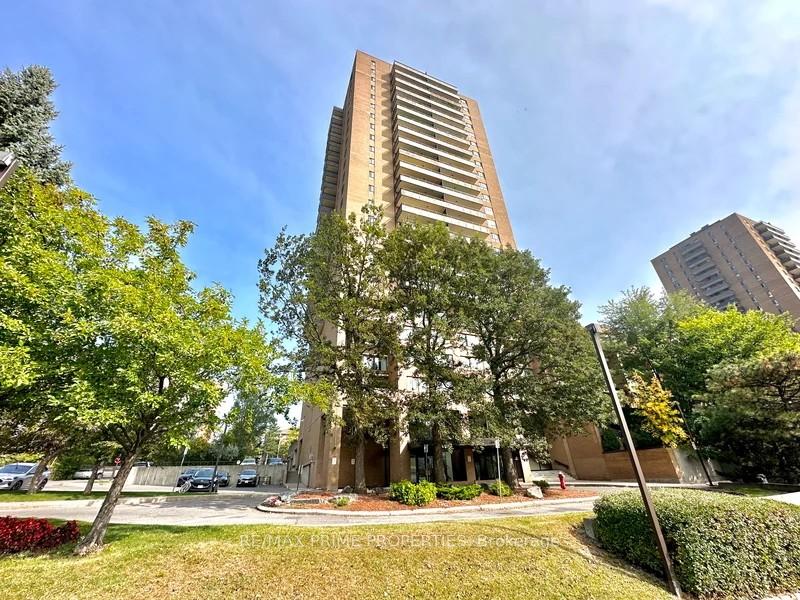
Welcome to unit 2204 at 505 St. Laurent Blvd, a 2 bedroom, 1 bathroom condo on the 22nd floor of The Highlands; a well-established complex that buyers return to for its generous unit sizes, exceptional grounds, and central location. At this height, the balcony changes everything. Large and private, it looks out over the full sweep of the property; the pool, ponds, walking paths, and manicured landscaping that makes this complex feel unlike any other in the city. It is the kind of view that turns a quiet evening outside into something worth looking forward to, and the large patio doors in the living room make sure that view is never far away even when you are inside. The living and dining room is a good size and bright, with an easy flow between the two spaces. Parquet hardwood runs through the main living areas and both bedrooms, with linoleum in the kitchen and tile in the bathroom. The kitchen is original but has been refreshed with a new granite countertop and deep sink, solid cabinetry, generous counter space, and a comfortable eating area complete the picture. The bathroom has been updated with a glass-enclosed shower and tiled surround. Both bedrooms are a good size with solid closet space. The unit is dated in some finishes but clean, well-maintained, and move-in ready; a strong base to settle into as-is or personalize over time. One underground parking space is included. The Highlands offers a heated outdoor pool, sauna, gym, library, workshop, party room, car wash bay, ponds, and walking paths throughout the complex. Condo fees cover heat, hydro, and water, worth keeping in mind when budgeting monthly costs! Montfort Hospital, St. Laurent Shopping Centre, Farmboy, La Cité Collégiale, Rockcliffe Park, and multiple transit routes are all within easy reach, with the Ottawa River pathways and Aviation Parkway putting the rest of the city at your doorstep. A well-positioned unit in a building that has genuinely earned its reputation.
Written by the listing brokerage to sell the house. Nothing in it is verified, so take its claims about condition to an inspection, not from it.
MyNest360 estimate
Our estimate for this listing is not shown here
Not shown: our current listing agreement does not licence this figure for display.
The estimate is built by weighing recent comparable sales, and sold comparables for a specific property are licensed to registered users only. It is withheld rather than approximated: an estimate with the sales taken out of it would be a number with nothing behind it.
Price and listing history
This listing's price and status history is not shown here
Not shown: our current listing agreement does not licence this figure for display.
Prior asking prices, terminations and relists are licensed to registered users only, and there are no accounts on MyNest360 yet. Nothing here should be read as evidence that the current price is the only price this house has been offered at.
Property details
MLSSource: MLS
Type
Condo Apt
Style
1 Storey/Apt
Bedrooms
2
Bathrooms
1
Kitchens
1
Living area
900 to 999 sqft
Year built
51-99
Status
For Sale
Occupancy
Vacant
Features
MLSSource: MLS
The pills are copied from the listing and sorted for reading, with nothing added to them, and a group the listing did not fill in is absent rather than empty. Where a group is written as sentences instead, those are ours: what the listing named, and what it means.
Bedrooms and bathrooms
Primary Bedroom - Main Floor
Outside
Greenbelt/Conservation
Public Transit
Rec./Commun.Centre
Lake/Pond
Also listed
On the record, and not one of the groups above.
Carpet Free
Building amenities
Shared with the rest of the building. Hours and access are set by the corporation's rules and the fee pays for them.
Elevator
Game Room
Gym
Outdoor Pool
Party Room/Meeting Room
Sauna
Interior and systems
MLSSource: MLS
Heating
Heat Pump · Gas
Cooling
None
Basement
None
Construction
Brick, Concrete
Parking and exterior
MLSSource: MLS
Garage spaces
1
Driveway spaces
1
Total parking
1
Exterior features
Greenbelt/Conservation, Public Transit, Rec./Commun.Centre, Lake/Pond
Condo information
MLSSource: MLS
Maintenance fee
$1,051/mo
Fee includes
Heat Included, Hydro Included, Water Included, Common Elements Included, Building Insurance Included
Exposure
East
Locker
None
Balcony
Open
Taxes and assessment
MLSMunicipal assessment and tax roll
Assessment year
2026
Annual property tax
$2,576
Tax year
2026
Property tax by year
MLSSource: MLS
1 years · latest $2,576
1 years, from $2,576 in 2026 to $2,576 in 2026.
Location and neighbourhood
MLSSource: MLS
Market trend
Neighbourhood market statistics is not shown here
Not shown: our current listing agreement does not licence this figure for display.
Medians, sale-to-list ratios and absorption are computed from sold prices, and they are licensed to registered users only. There is no approximate version of a median that would be honest to show in their place.