
For Sale
$1,999,900
~$9,942/mo to carry, est.
3 bd2 ba2,625 sqft$762/sqft
109 - 326 Carlaw Avenue, Toronto E01, ON
South Riverdale, Toronto E01
Condo Apt
- Over $1.5M
Listed by GFA REALTY LTD..
$1,499,000
South Riverdale, Toronto E01, ON M4M 3P1
The listing does not say whether there is a second dwelling unit here. Other records in this set state it either way, so this is a silence rather than a no.
Counts and measurements as the listing states them, not verified by us. Source: MLS
Three parties produce a dollar figure for this house, for three different purposes, so they do not agree and were never meant to. The gaps are worked out here rather than left for you to hold in your head.
Our estimate: Not shown: our current listing agreement does not licence this figure for display.
Modelled from comparable sales by the explorer further down this page. Change the comparables there and this number moves, which is the reason it is shown at all.
Nothing of this kind on the record, and nothing here fills it in from an average of other houses.
The figure property tax is apportioned from, valued as of a date that is not today. It is not a market value and no lender treats it as one.
None of these is an appraisal. Your lender orders one of those once an offer is accepted, and it is the figure that decides how much they will actually lend.
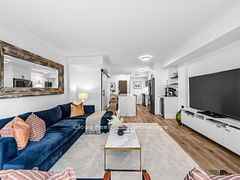
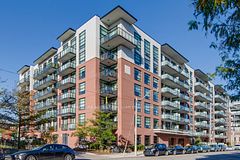
T H I S - I S - W H A T - A - R E A L - L O F T - L O O K S - L I K E !!!! This is the LOFT You Have Been Waiting for and Dreaming of * Huge Space * Over 2,200 Sq Ft over 2 Levels * See Floor Plans and Virtual Tour * Parking Included * Soaring 18 Ft Ceilings * Live Work Space * 2 Bedrooms & 2 Four Piece Bathrooms * Option/Right of Adding a Rooftop Terrace Up To 500 Sq Ft Directly Above The Unit * Polished Concrete Floors On Main Level * Steel Staircase * Huge Windows & Exposed Duct Work Adds To The Cool Factor Of This Loft * Primary Bedroom Features A Skylight / Fabulously Large Walk In Closet With Custom Organizers Made By California Closets / A Cool Ensuite With Standalone Tub & Shower * Low Maintenance Fees Which Includes Heat * Great Kitchen With Honed Black Granite Countertops / Sprawling Kitchen Island / Loads of Storage Space / Stainless Steel Appliances * Massive 300 + Sq ft Storage Under the Raised platform, Slide out Stairs for access * Cool & Trendy Leslieville Neighbourhood * Reclaimed Barn Doors * California Closets Throughout * Full Sized Ensuite Laundry * Situated In The Heart Of Leslieville * Steps To Public Transportation - Trendy Bars / Restaurants & Boutiques * Minutes To DVP / Gardener / Financial District & The Beaches *
Written by the listing brokerage to sell the house. Nothing in it is verified, so take its claims about condition to an inspection, not from it.
Our estimate for this listing is not shown here
Not shown: our current listing agreement does not licence this figure for display.
The estimate is built by weighing recent comparable sales, and sold comparables for a specific property are licensed to registered users only. It is withheld rather than approximated: an estimate with the sales taken out of it would be a number with nothing behind it.
This listing's price and status history is not shown here
Not shown: our current listing agreement does not licence this figure for display.
Prior asking prices, terminations and relists are licensed to registered users only, and there are no accounts on Nest 360 yet. Nothing here should be read as evidence that the current price is the only price this house has been offered at.
The pills are copied from the listing and sorted for reading, with nothing added to them, and a group the listing did not fill in is absent rather than empty. Where a group is written as sentences instead, those are ours: what the listing named, and what it means.
On the record, and not one of the groups above.
Shared with the rest of the building. Hours and access are set by the corporation's rules and the fee pays for them.
1 years, from $6,077 in 2026 to $6,077 in 2026.
Neighbourhood market statistics is not shown here
Not shown: our current listing agreement does not licence this figure for display.
Medians, sale-to-list ratios and absorption are computed from sold prices, and they are licensed to registered users only. There is no approximate version of a median that would be honest to show in their place.
Figures such as 4.79% sample rates and estimates are illustrative only. Verify all details with a licensed professional before making an offer.
Listed by GFA REALTY LTD..

Listed by ROYAL LEPAGE BURLOAK REAL ESTATE SERVICES.
Listed by iCloud Realty Ltd..
Listed by SAGE REAL ESTATE LIMITED.

Listed by RE/MAX HALLMARK REALTY LTD..

Listed by BRAD J. LAMB REALTY 2016 INC..