
For Sale
$498,000
~$2,588/mo to carry, est.
3 bd2 ba1,750 sqft$285/sqft
9537 Road 509 Road, Frontenac, ON
53 - Frontenac North, Frontenac
Detached
Listed by ROYAL LEPAGE PROALLIANCE REALTY.
$1,299,000
917 - Lanark Highlands (Darling) Twp, Lanark Highlands, ON K0A 1P0
The listing does not say whether there is a second dwelling unit here. Other records in this set state it either way, so this is a silence rather than a no.
Counts and measurements as the listing states them, not verified by us. Source: MLS
Three parties produce a dollar figure for this house, for three different purposes, so they do not agree and were never meant to. The gaps are worked out here rather than left for you to hold in your head.
Our estimate: Not shown: our current listing agreement does not licence this figure for display.
Modelled from comparable sales by the explorer further down this page. Change the comparables there and this number moves, which is the reason it is shown at all.
Nothing of this kind on the record, and nothing here fills it in from an average of other houses.
The figure property tax is apportioned from, valued as of a date that is not today. It is not a market value and no lender treats it as one.
None of these is an appraisal. Your lender orders one of those once an offer is accepted, and it is the figure that decides how much they will actually lend.
It is so quiet on this 60 acres, you can hear the sound of crickets and songs of birds. The big beautiful sky has Canada geese flying back home and in the evening, starry galaxy. Tucked into all this beauty, quality built log home with amazing spaces. The huge 1ft diameter logs are an architectural marvel, adding solid character. The 4 bedroom, 4 bathroom home has easy flow layout, soaring ceilings, walls of windows with deep sills and floors of select-ash hardwood plus ceramic tile. Front foyer welcomes you with dramatic 22' high ceiling and dream walk-in closet. Great Room showcases majestic two-storey cultured stone fireplace and impressive cathedral ceiling with honey-hued, light-reflecting, beams. Expansive dining room connects Great Room to kitchen and has door to covered verandah. Exquisite kitchen a culinary delight with phenomenal select-cherry cabinetry, Cambria quartz counters, breakfast bar and deep window sills. Added design feature is refrigerator being integrated into the cabinetry. Modern Elmira cookstove makes food prep easier with its four propane burners, three electric burners and electric oven. Main floor generous primary suite offers two walk-in closets and patio doors to the great outdoors; spa 5-piece ensuite has marble floor, marble counters on the two teak vanities, large deep soaker tub and glass shower. On other side of the home is the family-sized mudroom with easy-clean ceramic tile floor, oversized closet and laundry station. Main floor also has powder room. Log staircase leads to second floor landing with flex space. Two extra-large bedrooms share 5-piece Jack & Jill bathroom. Fourth bedroom includes luxury 5-piece ensuite. Outside, the yard provides lots of space for gardening & play. The bunkie need some finishing for guests or, possible studio. The forest backs onto Indian River where, depending on the season, you can canoe to Robbs Lake. Hi-speed & cell service. On township maintained road, 25 mins to Almonte. 45 mins Kanata.
Written by the listing brokerage to sell the house. Nothing in it is verified, so take its claims about condition to an inspection, not from it.
Our estimate for this listing is not shown here
Not shown: our current listing agreement does not licence this figure for display.
The estimate is built by weighing recent comparable sales, and sold comparables for a specific property are licensed to registered users only. It is withheld rather than approximated: an estimate with the sales taken out of it would be a number with nothing behind it.
This listing's price and status history is not shown here
Not shown: our current listing agreement does not licence this figure for display.
Prior asking prices, terminations and relists are licensed to registered users only, and there are no accounts on Nested yet. Nothing here should be read as evidence that the current price is the only price this house has been offered at.
The pills are copied from the listing and sorted for reading, with nothing added to them, and a group the listing did not fill in is absent rather than empty. Where a group is written as sentences instead, those are ours: what the listing named, and what it means.
On the record, and not one of the groups above.
1 years, from $6,720 in 2025 to $6,720 in 2025.
Neighbourhood market statistics is not shown here
Not shown: our current listing agreement does not licence this figure for display.
Medians, sale-to-list ratios and absorption are computed from sold prices, and they are licensed to registered users only. There is no approximate version of a median that would be honest to show in their place.
Figures such as 4.79% sample rates and estimates are illustrative only. Verify all details with a licensed professional before making an offer.
Listed by ROYAL LEPAGE PROALLIANCE REALTY.

Listed by MARILYN WILSON DREAM PROPERTIES INC..

Listed by ROYAL LEPAGE PROALLIANCE REALTY.

Listed by ROYAL LEPAGE PROALLIANCE REALTY.
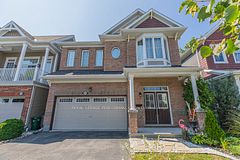
Listed by ROYAL LEPAGE PERFORMANCE REALTY.

Listed by ROYAL LEPAGE TEAM REALTY.