
For Sale
$499,900
~$2,598/mo to carry, est.
2 bd2 ba900 sqft$555/sqft
13 Warwick Avenue, Lambton Shores, ON
Grand Bend, Lambton Shores
Detached
Listed by COLDWELL BANKER DAWNFLIGHT REALTY BROKERAGE.
$549,000
Grand Bend, Lambton Shores, ON N0M 1T0
The listing does not state an interior floor area. Lot size, where it is given, measures the land instead.
The listing does not say whether there is a second dwelling unit here. Other records in this set state it either way, so this is a silence rather than a no.
Counts and measurements as the listing states them, not verified by us. Source: MLS
What comes from the MLS, and what is ours
The price, address, room and size figures, description and days on site come from the listing on the MLS, supplied through PropTx, and can lag the live listing. The map placement, the value estimate, and the cost, offer, insurance and rental tools below are our own work, not MLS data. Anything we have modelled rather than sourced carries an Est. tag.
Three parties produce a dollar figure for this house, for three different purposes, so they do not agree and were never meant to. The gaps are worked out here rather than left for you to hold in your head.
Our estimate: Not shown: our current listing agreement does not licence this figure for display.
Modelled from comparable sales by the explorer further down this page. Change the comparables there and this number moves, which is the reason it is shown at all.
Nothing of this kind on the record, and nothing here fills it in from an average of other houses.
The figure property tax is apportioned from, valued as of a date that is not today. It is not a market value and no lender treats it as one.
None of these is an appraisal. Your lender orders one of those once an offer is accepted, and it is the figure that decides how much they will actually lend.
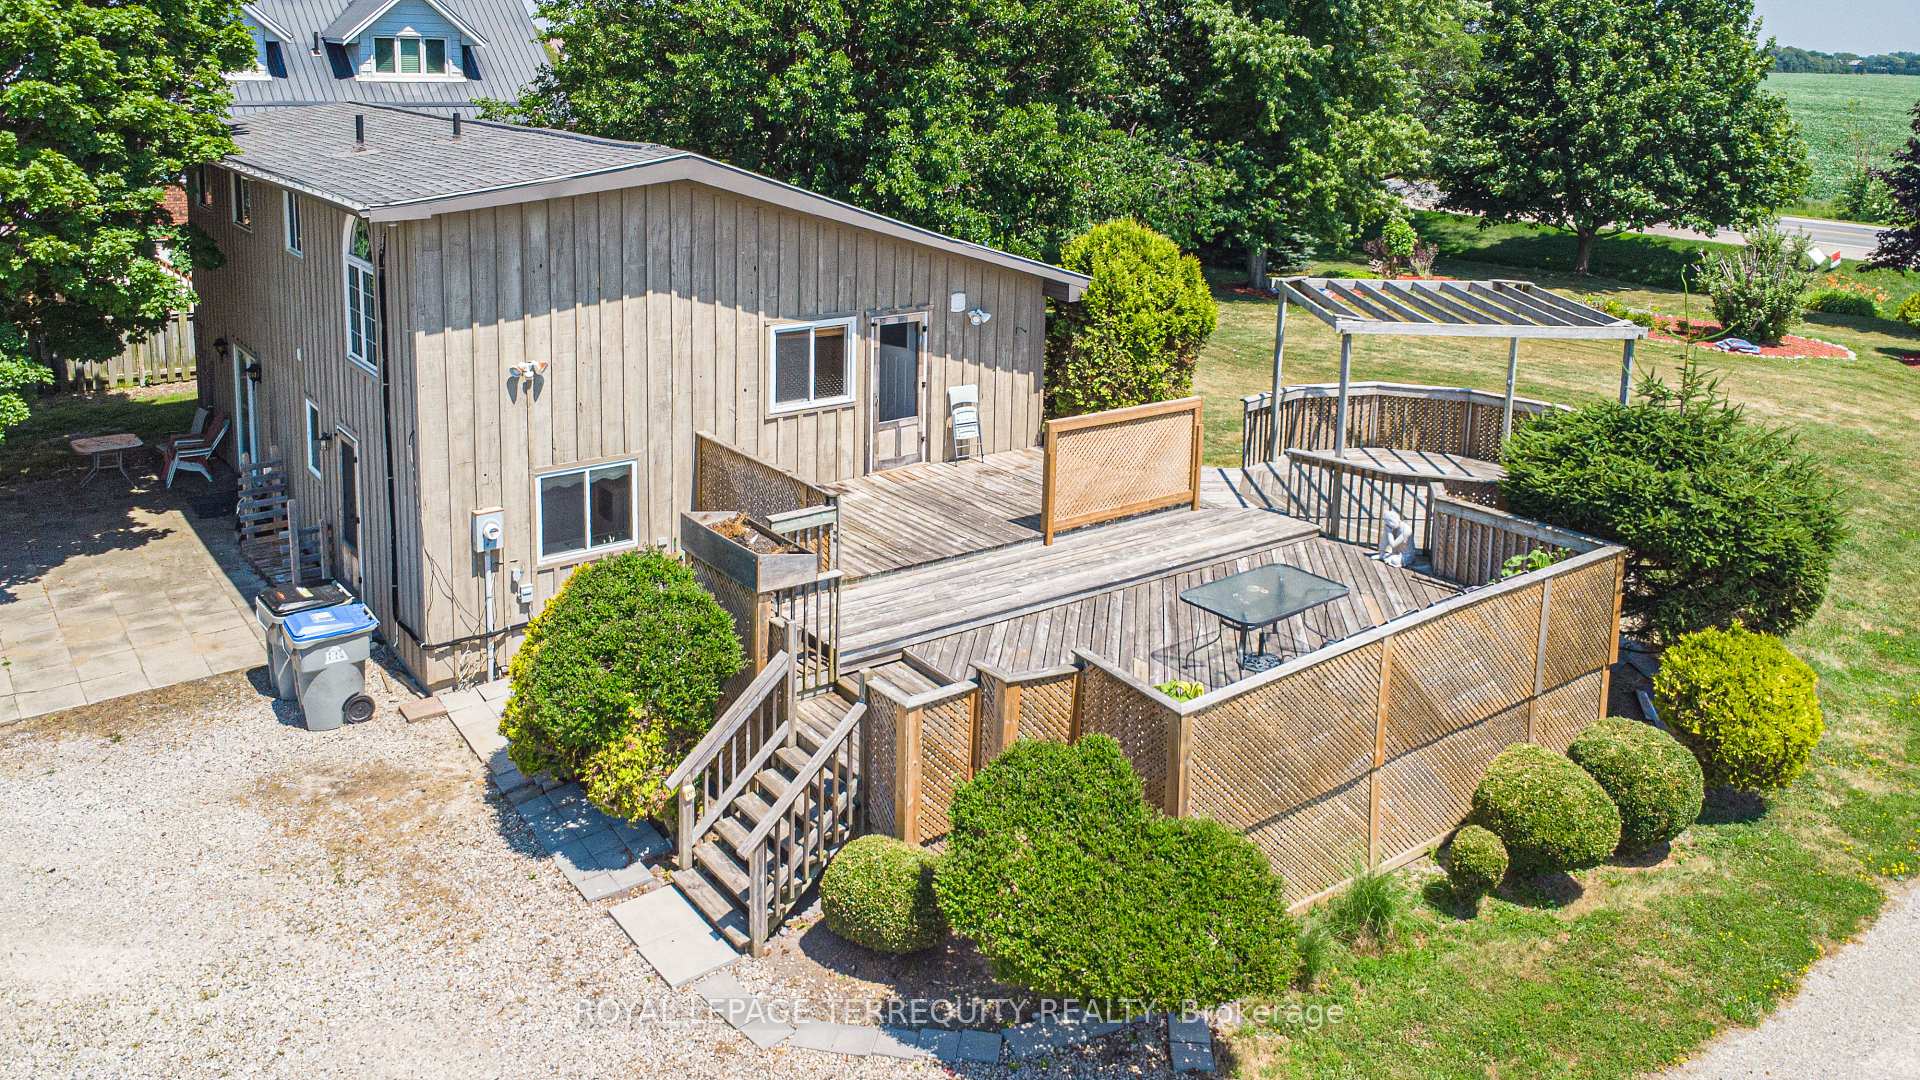
Turn key fully updated 3 bedroom year round cottage in the heart of Grand Bend. Just steps from downtown, Main Street and the sandy beaches of Lake Huron. Welcome to 27 Oak Street - fully updated in 2022 so nothing is left to do but enjoy the beach town lifestyle in the cottage you have been dreaming to call your own. The exterior features a redesigned front entrance with vinyl board and batten siding accented by the interlocking stone walkway and rock garden landscaping. Parking is at a premium in the core but not here - you have parking for 3 cars! Inside the home features shiplap walls, engineered hardwood flooring and wood beam accents with modern finishes. Open concept living space is great for entertaining with vaulted ceilings and large windows that fill the room with natural light. The kitchen features white shaker cabinetry with solid wood counters, stainless steel appliances and a clean finish with floating upper shelves replacing bulky cabinetry. Electric fireplace in the living room for that cozy feel after a day at the beach accented by a wood mantel above and floating shelves on each side of the bump out. 3 bedrooms at the front of the floor plan give the cottage lots of room for family and friends. The full bathroom finishes off the floor plan complete with heated tile floors, tile shower with glass surround and laundry. Hydronic baseboards provide steady residual heat throughout while the heat pump provides comfort in all seasons. As you walk into the back yard you will notice the spacious yard for enjoying the outdoors and no rear neighbors! Large patio off the kitchen with wood framed pergola, mature trees and a fire pit area to enjoy the evenings. There's even a 10' x 10' wood shed with knotty pine interior, glass doors and vaulted roof line offering lots of opportunities for extended living space. Updates to the home include the windows, doors, siding and insulation as well as the interior finishes, kitchen, bathroom, walls, flooring and lighting
Written by the listing brokerage to sell the house. Nothing in it is verified, so take its claims about condition to an inspection, not from it.
Our estimate for this listing is not shown here
Not shown: our current listing agreement does not licence this figure for display.
The estimate is built by weighing recent comparable sales, and sold comparables for a specific property are licensed to registered users only. It is withheld rather than approximated: an estimate with the sales taken out of it would be a number with nothing behind it.
This listing's price and status history is not shown here
Not shown: our current listing agreement does not licence this figure for display.
Prior asking prices, terminations and relists are licensed to registered users only, and there are no accounts on MyNest360 yet. Nothing here should be read as evidence that the current price is the only price this house has been offered at.
The pills are copied from the listing and sorted for reading, with nothing added to them, and a group the listing did not fill in is absent rather than empty. Where a group is written as sentences instead, those are ours: what the listing named, and what it means.
On the record, and not one of the groups above.
1 years, from $2,700 in 2026 to $2,700 in 2026.
Neighbourhood market statistics is not shown here
Not shown: our current listing agreement does not licence this figure for display.
Medians, sale-to-list ratios and absorption are computed from sold prices, and they are licensed to registered users only. There is no approximate version of a median that would be honest to show in their place.
Every home of this type in Lambton Shores that has sold in the last 3 years.
Figures such as 4.79% sample rates and estimates are illustrative only. Verify all details with a licensed professional before making an offer.
Listed by COLDWELL BANKER DAWNFLIGHT REALTY BROKERAGE.

Listed by CENTURY 21 FIRST CANADIAN CORP.

Listed by THE REALTY FIRM PRESTIGE BROKERAGE INC..
Listed by ROYAL LEPAGE TERREQUITY REALTY.

Listed by Gale Group Realty Brokerage Ltd.

Listed by RE/MAX BLUEWATER REALTY INC..