No photo on this record
For Sale
$2,199,999
~$10,922/mo to carry, est.
3 bd3 ba3,250 sqft$677/sqft
22 Southridge Trail, Caledon, ON
Rural Caledon, Caledon
Detached
- Over $1.5M
Listed by RE/MAX ESCARPMENT REALTY INC..
$2,999,000
Rural Caledon, Caledon, ON L7K 2H5
The listing does not say whether there is a second dwelling unit here. Other records in this set state it either way, so this is a silence rather than a no.
Counts and measurements as the listing states them, not verified by us. Source: MLS
Three parties produce a dollar figure for this house, for three different purposes, so they do not agree and were never meant to. The gaps are worked out here rather than left for you to hold in your head.
Our estimate: Not shown: our current listing agreement does not licence this figure for display.
Modelled from comparable sales by the explorer further down this page. Change the comparables there and this number moves, which is the reason it is shown at all.
Nothing of this kind on the record, and nothing here fills it in from an average of other houses.
The figure property tax is apportioned from, valued as of a date that is not today. It is not a market value and no lender treats it as one.
None of these is an appraisal. Your lender orders one of those once an offer is accepted, and it is the figure that decides how much they will actually lend.
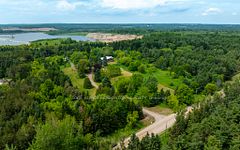
Discover a truly unique and breathtaking country estate where nature, privacy, and exceptional design come together in perfect harmony. Set on a picturesque 2.71 acres and ideally positioned between the Pulpit Club, Caledon Mountain Trout Club, Caledon Ski Club, Brampton Flying Club, and along the Bruce Trail, this magnificent property offers an unmatched lifestyle within close proximity to the city. A resort-like sanctuary awaits, designed for both grand entertaining and quiet, restorative living. An inground saltwater pool, outdoor shower, and cold plunge offer spa-like relaxation, while the wood-fired pizza oven, outdoor bar, and firepit create exceptional gathering spaces. Extensive, thoughtfully constructed walking trails wind throughout the grounds, complemented by aromatic and carefully curated gardens. A charming children's playhouse/bunkie, pool cabana, and 3 decks further enhance this one-of-a-kind outdoor setting. Inside, expansive windows fill the home with natural light and bring the outdoors in. The modern kitchen features marble countertops, stainless steel appliances, and a striking backsplash, flowing into the dining area. The living room is anchored by a stunning brick accent wall and wood-burning fireplace, while a home office with built-in desk and outdoor access provides a serene workspace. The main floor primary suite is a tranquil escape with a luxurious 4-pc ensuite and walk-in shower. Upstairs, 3 spacious bedrooms and 2 well-appointed baths provide comfort for family and guests. The 3rd floor loft serves as a wellness sanctuary with an infrared sauna and custom built-in sauna. Additional highlights include heated marble bathroom floors, new hardwood flooring, and a custom floor-to-ceiling glass wine cellar. Designed for peace of mind, the home features a backup generator, air quality systems, water treatment, and major electrical upgrades. Elegant, modern and immersed in nature - 2814 Forks of the Credit Road leaves nothing to be desired.
Written by the listing brokerage to sell the house. Nothing in it is verified, so take its claims about condition to an inspection, not from it.
Our estimate for this listing is not shown here
Not shown: our current listing agreement does not licence this figure for display.
The estimate is built by weighing recent comparable sales, and sold comparables for a specific property are licensed to registered users only. It is withheld rather than approximated: an estimate with the sales taken out of it would be a number with nothing behind it.
This listing's price and status history is not shown here
Not shown: our current listing agreement does not licence this figure for display.
Prior asking prices, terminations and relists are licensed to registered users only, and there are no accounts on Nest 360 yet. Nothing here should be read as evidence that the current price is the only price this house has been offered at.
The pills are copied from the listing and sorted for reading, with nothing added to them, and a group the listing did not fill in is absent rather than empty. Where a group is written as sentences instead, those are ours: what the listing named, and what it means.
On the record, and not one of the groups above.
1 years, from $7,605 in 2026 to $7,605 in 2026.
Neighbourhood market statistics is not shown here
Not shown: our current listing agreement does not licence this figure for display.
Medians, sale-to-list ratios and absorption are computed from sold prices, and they are licensed to registered users only. There is no approximate version of a median that would be honest to show in their place.
Figures such as 4.79% sample rates and estimates are illustrative only. Verify all details with a licensed professional before making an offer.
Listed by RE/MAX ESCARPMENT REALTY INC..
Listed by RE/MAX PRESIDENT REALTY.

Listed by RE/MAX GOLD REALTY INC..
Listed by ROYAL LEPAGE MEADOWTOWNE REALTY.

Listed by CENTURY 21 MILLENNIUM INC..
Listed by RE/MAX SPECIALISTS TAVSELLS INC..