
For Sale
$834,900
~$4,238/mo to carry, est.
4 bd3 ba2,250 sqft$371/sqft
32 Faucher Boulevard, Casselman, ON
604 - Casselman, Casselman
Detached
Listed by REMAX BOARDWALK REALTY.
$1,193,999
605 - The Nation Municipality, The Nation, ON K0A 1M0
The listing does not say whether there is a second dwelling unit here. Other records in this set state it either way, so this is a silence rather than a no.
Counts and measurements as the listing states them, not verified by us. Source: MLS
Three parties produce a dollar figure for this house, for three different purposes, so they do not agree and were never meant to. The gaps are worked out here rather than left for you to hold in your head.
Our estimate: Not shown: our current listing agreement does not licence this figure for display.
Modelled from comparable sales by the explorer further down this page. Change the comparables there and this number moves, which is the reason it is shown at all.
Nothing of this kind on the record, and nothing here fills it in from an average of other houses.
The figure property tax is apportioned from, valued as of a date that is not today. It is not a market value and no lender treats it as one.
None of these is an appraisal. Your lender orders one of those once an offer is accepted, and it is the figure that decides how much they will actually lend.
FULL HST REBATE INCLUDED IN LISTING PRICE. Introducing 288 Route 300E - a masterfully crafted custom bungalow by the reputable Maisons SNL Homes, set on a large 150 x 504 ft lot with no rear neighbors. Already under construction, delivery as early as September 2026. From the curb, this home stops you in your tracks. Natural stone look, warm cedar timber framing, dark board-and-batten siding, and an elevated roof pitch deliver a look that is sophisticated, timeless, and entirely its own. A massive 2-car garage with ties it all together beautifully. Step inside and the wow factor continues. Cathedral ceilings soar overhead, oversized windows flood the space with natural light, and a statement fireplace anchors a living area that was made for gathering. The chef's kitchen flows effortlessly into the dining space, with a walk-in pantry keeping everything within reach and out of sight. The primary suite is in a league of its own - a king-sized sanctuary with an oversized walk-in closet, and a spa ensuite featuring a freestanding soaker tub, glass shower, and double vanity. 2 additional bedrooms, 1 full bath, 1 powder room, dedicated laundry, and a mudroom with built-in bench round out a main floor that works as beautifully as it looks. Out back, a covered timber-framed deck opens to a deep, fully private yard - no neighbours, no noise, just yours. The full unfinished basement is a blank canvas ready for whatever comes next. Minutes to Casselman and Hwy 417. Home is under construction. Pricing, specs, renderings, and details are subject to change. Full construction plans, construction specs, and details available upon request. Book your consultation today!
Written by the listing brokerage to sell the house. Nothing in it is verified, so take its claims about condition to an inspection, not from it.
Our estimate for this listing is not shown here
Not shown: our current listing agreement does not licence this figure for display.
The estimate is built by weighing recent comparable sales, and sold comparables for a specific property are licensed to registered users only. It is withheld rather than approximated: an estimate with the sales taken out of it would be a number with nothing behind it.
This listing's price and status history is not shown here
Not shown: our current listing agreement does not licence this figure for display.
Prior asking prices, terminations and relists are licensed to registered users only, and there are no accounts on Nest 360 yet. Nothing here should be read as evidence that the current price is the only price this house has been offered at.
The pills are copied from the listing and sorted for reading, with nothing added to them, and a group the listing did not fill in is absent rather than empty. Where a group is written as sentences instead, those are ours: what the listing named, and what it means.
On the record, and not one of the groups above.
Neighbourhood market statistics is not shown here
Not shown: our current listing agreement does not licence this figure for display.
Medians, sale-to-list ratios and absorption are computed from sold prices, and they are licensed to registered users only. There is no approximate version of a median that would be honest to show in their place.
Figures such as 4.79% sample rates and estimates are illustrative only. Verify all details with a licensed professional before making an offer.
Listed by REMAX BOARDWALK REALTY.

Listed by EXP REALTY.

Listed by DETAILS REALTY INC..

Listed by EXIT RESULTS REALTY.
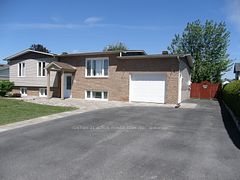
Listed by CENTURY 21 ACTION POWER TEAM LTD..
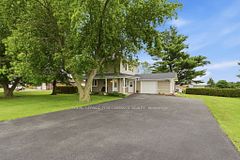
Listed by ROYAL LEPAGE PERFORMANCE REALTY.