
For Rent
No price on record
4 bd4 ba2,250 sqft
2A Twenty Eighth Street, Toronto W06, ON
Long Branch, Toronto W06
Detached
Listed by CENTURY 21 REGAL REALTY INC..
$1,995,000
Long Branch, Toronto W06, ON M8W 1E4
The listing does not say whether there is a second dwelling unit here. Other records in this set state it either way, so this is a silence rather than a no.
Counts and measurements as the listing states them, not verified by us. Source: MLS
Three parties produce a dollar figure for this house, for three different purposes, so they do not agree and were never meant to. The gaps are worked out here rather than left for you to hold in your head.
Our estimate: Not shown: our current listing agreement does not licence this figure for display.
Modelled from comparable sales by the explorer further down this page. Change the comparables there and this number moves, which is the reason it is shown at all.
Nothing of this kind on the record, and nothing here fills it in from an average of other houses.
The figure property tax is apportioned from, valued as of a date that is not today. It is not a market value and no lender treats it as one.
None of these is an appraisal. Your lender orders one of those once an offer is accepted, and it is the figure that decides how much they will actually lend.
ARCHITECTURE ON ASH! Welcome to 29 Ash Crescent - A European Inspired Masterpiece. One of only a handful of homes in Long Branch built to last. This is a custom ICF (insulated concrete form) residence completed in 2017, steps to the lake, featuring European-inspired architecture, Belgian triple-glazed windows, radiant heated floors, an ensuite in 3/4 bedrooms, and a completely non-toxic, allergy-friendly build. Less than 7 minutes to the 427, Gardiner Expressway, and QEW. Solid concrete construction means superior soundproofing, energy efficiency, zero termite risk, and exceptional durability. Radiant in-floor heating with individual room controls keeps comfort precise year-round - and with no toxic building materials anywhere in the home, the environment is purpose-built to be allergy-free. 9' ceilings on the main and second floors, and an incredible 11' ceiling in the finished basement! Flexible layout: the main-floor bedroom converts easily to additional living space, and the upstairs office doubles as a [4th] bedroom. Custom kitchen by Rosedale Kitchens. Windows and Doors by Reynaers with solid aluminium frames. The sunroom opens to the backyard through a full glass garage-style door - seamless indoor-outdoor entertaining.The lower level offers a large recreation room, ideal for cozying up on the couch, watching a film, or expressing your creative side. The storage room adjacent to the 3 piece bathroom has been retrofitted to be converted into a Sauna. Outside: a fire pit, a garden shed ideal for a workshop or studio, and an attached garage that fits a full-size vehicle. North-south exposure delivers natural light all day. The flat roof has been retrofitted for hot tub potential-a private rooftop entertainment space with total privacy.Steps to the waterfront, trails, and parks of Long Branch, with easy access to the GO station and downtown Toronto. A home of this calibre rarely comes to market - don't miss this opportunity!
Written by the listing brokerage to sell the house. Nothing in it is verified, so take its claims about condition to an inspection, not from it.
Our estimate for this listing is not shown here
Not shown: our current listing agreement does not licence this figure for display.
The estimate is built by weighing recent comparable sales, and sold comparables for a specific property are licensed to registered users only. It is withheld rather than approximated: an estimate with the sales taken out of it would be a number with nothing behind it.
This listing's price and status history is not shown here
Not shown: our current listing agreement does not licence this figure for display.
Prior asking prices, terminations and relists are licensed to registered users only, and there are no accounts on Nest 360 yet. Nothing here should be read as evidence that the current price is the only price this house has been offered at.
The pills are copied from the listing and sorted for reading, with nothing added to them, and a group the listing did not fill in is absent rather than empty. Where a group is written as sentences instead, those are ours: what the listing named, and what it means.
On the record, and not one of the groups above.
1 years, from $7,420 in 2025 to $7,420 in 2025.
Neighbourhood market statistics is not shown here
Not shown: our current listing agreement does not licence this figure for display.
Medians, sale-to-list ratios and absorption are computed from sold prices, and they are licensed to registered users only. There is no approximate version of a median that would be honest to show in their place.
Figures such as 4.79% sample rates and estimates are illustrative only. Verify all details with a licensed professional before making an offer.
Listed by CENTURY 21 REGAL REALTY INC..
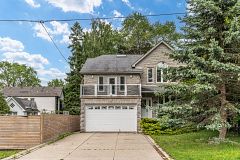
Listed by CENTURY 21 REGAL REALTY INC..

Listed by HOMELIFE/MIRACLE REALTY LTD.

Listed by GLOBAL BRICKS EXECUTIVE HOMES REALTY.

Listed by CEG REAL ESTATE INC..

Listed by SKILL REALTY INC..