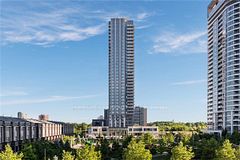
For Rent
No price on record
1 bd1 ba550 sqft
707 - 255 Village Green Square, Toronto E07, ON
Agincourt South-Malvern West, Toronto E07
Condo Apt
Listed by HOMELIFE/GTA REALTY INC..
N/A/mo
Agincourt South-Malvern West, Toronto E07, ON M1S 0L8
The listing does not say whether there is a second dwelling unit here. Other records in this set state it either way, so this is a silence rather than a no.
Counts and measurements as the listing states them, not verified by us. Source: MLS
Three parties produce a dollar figure for this house, for three different purposes, so they do not agree and were never meant to. The gaps are worked out here rather than left for you to hold in your head.
Nothing of this kind on the record, and nothing here fills it in from an average of other houses.
Set by the seller and their brokerage. It is a request, and nothing tests it until an offer arrives.
Our estimate: Not shown: our current listing agreement does not licence this figure for display.
Modelled from comparable sales by the explorer further down this page. Change the comparables there and this number moves, which is the reason it is shown at all.
Nothing of this kind on the record, and nothing here fills it in from an average of other houses.
The figure property tax is apportioned from, valued as of a date that is not today. It is not a market value and no lender treats it as one.
None of these is an appraisal. Your lender orders one of those once an offer is accepted, and it is the figure that decides how much they will actually lend.
Rarely Offered 2 Bedroom + Den Corner Unit with Balcony! This bright and spacious southeast-facing suite is filled with natural light throughout the day and features an efficient split-bedroom layout, a large den, and abundant closet space.The welcoming foyer offers a generous front closet, an oversized laundry closet with additional storage, and a conveniently located bathroom with a large shower. The versatile den is perfect as a home office, gym, or formal dining area.The modern kitchen boasts granite countertops, a double sink, built-in stainless steel appliances, ample cabinetry, and enough space for a kitchen island. The spacious living room easily accommodates an L-shaped sectional and provides access to the private balcony.The primary bedroom features beautiful south-facing views, a large closet, and a 4-piece ensuite bathroom with a tub. The second bedroom offers east-facing views and its own closet.Residents enjoy exceptional amenities, including 24/7 concierge service with package acceptance, a daycare at the doorstep, one of the community's finest party rooms, a fully equipped fitness centre with weights, yoga studio, theatre room, and friendly on-site management.This condo offers unparalleled convenience with quick access to Highway 401, TTC, and the GO Train. Ideally located just minutes from supermarkets, Scarborough Town Centre, UofT Scarborough, banks, restaurants, and all essential amenities.** These pictures are taken before)
Written by the listing brokerage to sell the house. Nothing in it is verified, so take its claims about condition to an inspection, not from it.
Our estimate for this listing is not shown here
Not shown: our current listing agreement does not licence this figure for display.
The estimate is built by weighing recent comparable sales, and sold comparables for a specific property are licensed to registered users only. It is withheld rather than approximated: an estimate with the sales taken out of it would be a number with nothing behind it.
This listing's price and status history is not shown here
Not shown: our current listing agreement does not licence this figure for display.
Prior asking prices, terminations and relists are licensed to registered users only, and there are no accounts on Nest 360 yet. Nothing here should be read as evidence that the current price is the only price this house has been offered at.
The pills are copied from the listing and sorted for reading, with nothing added to them, and a group the listing did not fill in is absent rather than empty. Where a group is written as sentences instead, those are ours: what the listing named, and what it means.
On the record, and not one of the groups above.
Shared with the rest of the building. Hours and access are set by the corporation's rules and the fee pays for them.
Neighbourhood market statistics is not shown here
Not shown: our current listing agreement does not licence this figure for display.
Medians, sale-to-list ratios and absorption are computed from sold prices, and they are licensed to registered users only. There is no approximate version of a median that would be honest to show in their place.
Figures such as 4.79% sample rates and estimates are illustrative only. Verify all details with a licensed professional before making an offer.
Listed by HOMELIFE/GTA REALTY INC..

Listed by FIRST CLASS REALTY INC..

Listed by ROYAL LEPAGE SIGNATURE REALTY.
Listed by HOMELIFE NEW WORLD REALTY INC..
Listed by WARWICK REALTY GROUP INC..
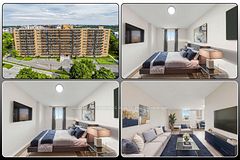
Listed by RE/MAX CROSSROADS REALTY INC..