

For Sale
Vellore Village, Vaughan, ON L4H 3P6
From PropTx
$1,186,000
As listed by the seller and their brokerage. It is a request, not a valuation, and nothing tests it until an offer arrives.
From MyNest360
The tools we build on top of the listing, each figure sourced and none of it PropTx data: what the house really costs to hold, what it costs to borrow against, and the inspection to book before your conditions come off.
From PropTx
The price, facts, description and history exactly as the feed states them. Nothing in this section is our own estimate.
Counts and measurements as the listing states them, not verified by us. Source: PropTx
What comes from PropTx, and what is ours
The price, address, room and size figures, description and days on site are sourced from PropTx and can lag the live listing. The map placement and the cost, offer, insurance and rental tools below are our own work, not PropTx data. Anything we have modelled rather than sourced carries an Est. tag.
This listing's price and status history is available to members
Sign in to see: this figure is available to registered members with a verified account.
Prior asking prices, terminations and relists are licensed to registered members only. Nothing here should be read as evidence that the current price is the only price this house has been offered at: it is a limit on who we may show this to, not a finding about the listing.
Sign in or create an account with a verified email and accept the terms of use to see the full history.
Welcome to an exceptional Ultra-Luxury Townhouse located in the highly desirable Vellore Village community of Vaughan. This beautifully upgraded 3+1 bedrooms, 4 bathrooms, 2 kitchenshome offers a perfect combination of luxury finishes, elegant design, and functional familyliving. Situated in a prime location, this home backs onto a plaza, providing convenient access toeveryday amenities while maintaining the comfort and privacy of your own backyard retreat. Theproperty features parking for 3 vehicles, a spacious backyard with a large deck, professionallydesigned stone paving throughout the backyard and boulevard, and an impressive natural stonefront entrance.Step inside and experience refined elegance with 3/4-inch thick natural marble flooringthroughout the main floor, complemented by a stunning marble medallion feature. The dining areashowcases a custom natural stone accent wall, while the family room features a customfloor-to-ceiling natural stone fireplace with built-in TV mount cutout, creating a true luxuryfocal point.The main floor is enhanced with architectural details including a waffle ceilingdesign in the foyer, crown moulding throughout, and custom oval beam detailing in the upperhallway. Every bedroom is thoughtfully designed with walk-in closets, while the primary suiteand additional bedrooms feature custom moulding and ceiling details, including elegant crownmoulding designs and waffle ceiling accents.The fully finished basement offers exceptionaladditional living space with a second kitchen, custom crown moulding and waffle ceiling design,a luxurious bathroom finished with natural stone tiles throughout, and a beautiful limestone fireplace - perfect for entertaining, extended family, or additional living flexibility.Closeto parks, local schools, places of worship, a hospital, highway 400, Walmart, Canada'sWonderland, Vaughan Mills, and community/recreation centres. High Ranking School Zone
Written by the listing brokerage to sell the house. Nothing in it is verified, so take its claims about condition to an inspection, not from it.
The pills are copied from the listing and sorted for reading, with nothing added to them, and a group the listing did not fill in is absent rather than empty. Where a group is written as sentences instead, those are ours: what the listing named, and what it means.
On the record, and not one of the groups above.
1 years, from $4,540 in 2026 to $4,540 in 2026.
Neighbourhood market statistics is available to members
Sign in to see: this figure is available to registered members with a verified account.
Medians, sale-to-list ratios and absorption are computed from sold prices, and they are licensed to registered users only. There is no approximate version of a median that would be honest to show in their place.
Every home of this type in Vaughan that has sold in the last 3 years.
Contact details for the listing agent are not shown: our current listing agreement licences them to registered users only.
Sourced from: PropTx. Last updated Sep 18, 2026.
The information provided herein must only be used by consumers that have a bona fide interest in the purchase, sale or lease of real estate and may not be used for any commercial purpose or any other purpose. Listing information is deemed reliable but is not guaranteed accurate by the Toronto Regional Real Estate Board or PropTx.
From MyNest360
None of this is PropTx data. Each figure is our own and carries its source: the true cost to own, the mortgage studio, the inspection plan, and the rest.
At 20% or more there is no CMHC premium.
20% down · 4.50% indicative 5-yr fixed · The number of years the whole balance is paid off over. A longer amortization lowers the monthly payment and raises the total interest.. $4,540 for 2026, from the tax figure stated on the listing, divided by twelve. That is what the current owner pays, as the listing states it. That twelfth is the annual amount levelled across the year and not a payment you will make on any date. How a municipality actually collects it is set out in documents nobody here has read.; heat and utilities estimated. Figures illustrative.
Compare lenders and private optionsIt asks one question first: whether someone is already acting for you. That answer changes who books the visit and who is on your side inside the house.

Connect with Tara
Tara McCarthy
Broker, VP Ultra Luxury Division
Every question about this home reaches a licensed broker, not a form.

Scott McGillivray’s Trusted Network
Trades and more, once the keys are yours
Check out Scott’s preferred network to find licensed, insured trades and more.
Explore the networkSourced from MyNest360
Figures such as 4.79% sample rates and estimates are illustrative only. Verify all details with a licensed professional before making an offer.
The listing does not say whether there is a second dwelling unit here. Other records in this set state it either way, so this is a silence rather than a no.
Listed by RE/MAX REALTY SPECIALISTS INC..

Listed by RIGHT AT HOME REALTY.
Listed by AKARAT GROUP INC..
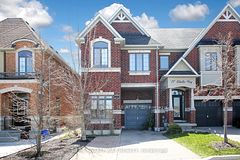
Listed by RIGHT AT HOME REALTY.
Two figures stand against this house for two different purposes, the asking price and the assessment, so they do not agree and were never meant to. The gap is worked out here rather than left for you to hold in your head.
Nothing of this kind on the record, and nothing here fills it in from an average of other houses.
The figure property tax is apportioned from, valued as of a date that is not today. It is not a market value and no lender treats it as one.
None of these is an appraisal. Your lender orders one of those once an offer is accepted, and it is the figure that decides how much they will actually lend.
Listed by RE/MAX REALTY SPECIALISTS INC..


At 20% down and 4.50% fixed, the all-in monthly cost works out to $5,832. Every line, the pool and the well included, plus the first-year total, is on the full breakdown.
Listed by RIGHT AT HOME REALTY.
Listed by RE/MAX HALLMARK REALTY LTD..
Listed by AKARAT GROUP INC..
Listed by RIGHT AT HOME REALTY.
Listed by RIGHT AT HOME REALTY.