
For Sale
$899,988
~$4,557/mo to carry, est.
3 bd3 ba1,750 sqft$514/sqft
6 - 348 Wheat Boom Drive, Oakville, ON
1010 - JM Joshua Meadows, Oakville
Townhouse
Listed by RIGHT AT HOME REALTY.
$999,000
1008 - GO Glenorchy, Oakville, ON L6H 0N8
The listing does not say whether there is a second dwelling unit here. Other records in this set state it either way, so this is a silence rather than a no.
Counts and measurements as the listing states them, not verified by us. Source: MLS
Three parties produce a dollar figure for this house, for three different purposes, so they do not agree and were never meant to. The gaps are worked out here rather than left for you to hold in your head.
Our estimate: Not shown: our current listing agreement does not licence this figure for display.
Modelled from comparable sales by the explorer further down this page. Change the comparables there and this number moves, which is the reason it is shown at all.
Nothing of this kind on the record, and nothing here fills it in from an average of other houses.
The figure property tax is apportioned from, valued as of a date that is not today. It is not a market value and no lender treats it as one.
None of these is an appraisal. Your lender orders one of those once an offer is accepted, and it is the figure that decides how much they will actually lend.
Welcome to this immaculate, turn-key freehold townhome nestled in one of North Oakville's most prestigious and sought-after communities. Built in 2018 by the award-winning Great Gulf Homes, this property beautifully combines premium craftsmanship with a modern, functional design.With over 1,890 square feet of bright, open-concept living space, this rare 4-bedroom,3-bathroom layout offers the size and feel of a detached home with the low-maintenance lifestyle of an executive townhome. Step inside to a welcoming foyer that flows seamlessly into the main living areas. The heart of the home features a large kitchen that overlooks the spacious dining and living areas, making it the perfect hub for entertaining friends or relaxing with family. In addition, the Owner added an extra kitchen area additional ample cabinet space. Offers great separation from the living area (compared to other identical units sold in the area that do not have this separation).Upstairs, the expansive primary suite serves as a private retreat, complete with a walk-in closet and a spa-like ensuite bathroom. Three additional well-appointed bedrooms share access to a modern 4-piece bathroom, ensuring comfort and privacy for everyone in the household.Minutes away from some of Oakville's highest-rated public, Catholic, and private schools.Surrounded by lush parks, splash pads, sports fields, and scenic walking trails. Quick access to the modern Oakville Trafalgar Memorial Hospital, Highway 407, Highway 403, and the QEW. A short drive to the Uptown Core shopping plazas, local boutiques, and fantastic dining options.Don't miss the opportunity to plant your roots in one of Oakville's great locations! Your dream home awaits! (Some Photos have been digitally staged through AI - they are watermarked with aGEM).
Written by the listing brokerage to sell the house. Nothing in it is verified, so take its claims about condition to an inspection, not from it.
Our estimate for this listing is not shown here
Not shown: our current listing agreement does not licence this figure for display.
The estimate is built by weighing recent comparable sales, and sold comparables for a specific property are licensed to registered users only. It is withheld rather than approximated: an estimate with the sales taken out of it would be a number with nothing behind it.
This listing's price and status history is not shown here
Not shown: our current listing agreement does not licence this figure for display.
Prior asking prices, terminations and relists are licensed to registered users only, and there are no accounts on Nest 360 yet. Nothing here should be read as evidence that the current price is the only price this house has been offered at.
The pills are copied from the listing and sorted for reading, with nothing added to them, and a group the listing did not fill in is absent rather than empty. Where a group is written as sentences instead, those are ours: what the listing named, and what it means.
On the record, and not one of the groups above.
1 years, from $4,482 in 2025 to $4,482 in 2025.
Neighbourhood market statistics is not shown here
Not shown: our current listing agreement does not licence this figure for display.
Medians, sale-to-list ratios and absorption are computed from sold prices, and they are licensed to registered users only. There is no approximate version of a median that would be honest to show in their place.
Figures such as 4.79% sample rates and estimates are illustrative only. Verify all details with a licensed professional before making an offer.
Listed by RIGHT AT HOME REALTY.
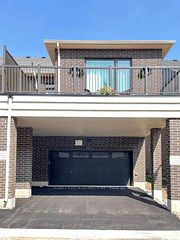
Listed by RE/MAX REALTRON REALTY INC..

Listed by CITYSCAPE REAL ESTATE LTD..

Listed by RIGHT AT HOME REALTY.
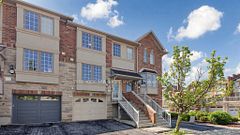
Listed by THE KEY MARKET INC..

Listed by KAPS REALTY GROUP INC..