No photo on this record
For Sale
$2,599,000
~$12,875/mo to carry, est.
4 bd3 ba2,250 sqft$1,155/sqft
380 Watson Avenue, Oakville, ON
1013 - OO Old Oakville, Oakville
Detached
- Over $1.5M
Listed by RE/MAX Escarpment Realty Inc., Brokerage.
$1,549,000
1013 - OO Old Oakville, Oakville, ON L6J 2J9
The listing does not say whether there is a second dwelling unit here. Other records in this set state it either way, so this is a silence rather than a no.
Counts and measurements as the listing states them, not verified by us. Source: MLS
Three parties produce a dollar figure for this house, for three different purposes, so they do not agree and were never meant to. The gaps are worked out here rather than left for you to hold in your head.
Our estimate: Not shown: our current listing agreement does not licence this figure for display.
Modelled from comparable sales by the explorer further down this page. Change the comparables there and this number moves, which is the reason it is shown at all.
Nothing of this kind on the record, and nothing here fills it in from an average of other houses.
The figure property tax is apportioned from, valued as of a date that is not today. It is not a market value and no lender treats it as one.
None of these is an appraisal. Your lender orders one of those once an offer is accepted, and it is the figure that decides how much they will actually lend.
Prized Location Matters! Top-Rated Private and Public Schools! Key Commuter Routes! Charming family home nestled in the heart of Old Oakville, one of the area's most sought-after neighbourhoods. Meticulously maintained 1.5-storey residence on a beautifully landscaped 50' x 141.8' lot, tucked away on a quiet, tree-lined cul-de-sac. Surrounded by inviting covered porches and decks, a peaceful setting to enjoy nature while remaining close to all amenities. Originally purchased over 40 years ago as a quaint cottage with a garage, large addition/renovation completed 1992, generously sized principal rooms, including a sunken, oversized family room showcasing a reclaimed brick faced, wood-burning fireplace with a barn board mantel, along with a matching bar and sliding doors that open to a Muskoka-inspired backyard. Expansive rear-facing windows flood the home with natural light and lead to a spacious 36'4" x 14'6" deck-perfect for entertaining or relaxing year-round. With over 2,050 sq. ft. of above-grade living space, this home seamlessly blends timeless character with modern comfort. The home offers 3+1 bedrooms, 2 ensuites, +2 bathrooms, and a versatile living room currently used as a formal dining space. The finished basement provides additional flexibility for growing families. The main floor includes a bedroom that can also serve as a home office or den, along with an updated bathroom. Hardwood flooring and ceramic tiles enhance the main level, while the spacious kitchen features abundant cabinetry, a large pantry, and a double sink. Additional highlights include a separate main floor laundry room with a utility sink, folding counter, and ample storage. At the rear of the property, two detached outbuildings with electricity offer excellent potential for a garage, workshop, studio, or garden storage. Long term value with endless possibilities for renovation or addition. Downtown Oakville, Whole Foods, LCBO, charming shops, the lakefront, parks, walk to GO transit
Written by the listing brokerage to sell the house. Nothing in it is verified, so take its claims about condition to an inspection, not from it.
Our estimate for this listing is not shown here
Not shown: our current listing agreement does not licence this figure for display.
The estimate is built by weighing recent comparable sales, and sold comparables for a specific property are licensed to registered users only. It is withheld rather than approximated: an estimate with the sales taken out of it would be a number with nothing behind it.
This listing's price and status history is not shown here
Not shown: our current listing agreement does not licence this figure for display.
Prior asking prices, terminations and relists are licensed to registered users only, and there are no accounts on MyNest360 yet. Nothing here should be read as evidence that the current price is the only price this house has been offered at.
The pills are copied from the listing and sorted for reading, with nothing added to them, and a group the listing did not fill in is absent rather than empty. Where a group is written as sentences instead, those are ours: what the listing named, and what it means.
On the record, and not one of the groups above.
1 years, from $8,212 in 2026 to $8,212 in 2026.
Neighbourhood market statistics is not shown here
Not shown: our current listing agreement does not licence this figure for display.
Medians, sale-to-list ratios and absorption are computed from sold prices, and they are licensed to registered users only. There is no approximate version of a median that would be honest to show in their place.
Every home of this type in Oakville that has sold in the last 3 years.
Figures such as 4.79% sample rates and estimates are illustrative only. Verify all details with a licensed professional before making an offer.
Listed by RE/MAX Escarpment Realty Inc., Brokerage.
Listed by RE/MAX Escarpment Realty Inc., Brokerage.
Listed by ROYAL LEPAGE REAL ESTATE SERVICES PHINNEY REAL ESTATE.
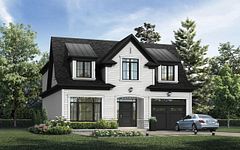
Listed by CENTURY 21 MILLER REAL ESTATE LTD..
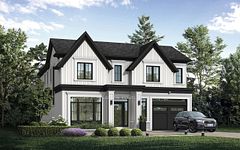
Listed by CENTURY 21 MILLER REAL ESTATE LTD..
Listed by RE/MAX ABOUTOWNE REALTY CORP..