
For Rent
No price on record
2 bd1 ba2,250 sqft
2 - 467 Richmond Street E, Toronto C08, ON
Moss Park, Toronto C08
Triplex
Listed by CONDOS AND CASTLES REALTY INC..
$1,950,000
Moss Park, Toronto C08, ON M5A 2V7
The listing does not say whether there is a second dwelling unit here. Other records in this set state it either way, so this is a silence rather than a no.
Counts and measurements as the listing states them, not verified by us. Source: MLS
Three parties produce a dollar figure for this house, for three different purposes, so they do not agree and were never meant to. The gaps are worked out here rather than left for you to hold in your head.
Our estimate: Not shown: our current listing agreement does not licence this figure for display.
Modelled from comparable sales by the explorer further down this page. Change the comparables there and this number moves, which is the reason it is shown at all.
Nothing of this kind on the record, and nothing here fills it in from an average of other houses.
The figure property tax is apportioned from, valued as of a date that is not today. It is not a market value and no lender treats it as one.
None of these is an appraisal. Your lender orders one of those once an offer is accepted, and it is the figure that decides how much they will actually lend.
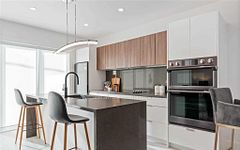
Discover a rare opportunity to own a legal, city-approved triplex that perfectly balances historic Toronto charm with high-end modern design. Extensively gutted and renovated from the studs in 2019, this turnkey property offers close to 3,000 square feet of thoughtfully optimized living space across three distinct, self-contained suites. This is a truly seamless addition to any investment portfolio or an ideal live-and-rent scenario. Behind the timeless brick facade, the home has been completely transformed. The 2019 renovations included modernized kitchens with quartz countertops, updated bathrooms, new windows, lighting, staircases, and a professionally underpinned lower level excavated to increase the ceiling height. A brand-new roof was installed in 2023. The property features three separate hydro meters, three gas meters, and dedicated laundry in every unit. The upper-level two-bedroom, two-bathroom suite is bathed in natural light from a striking skylight and blends modern finishes with beautifully preserved original red brick walls. It boasts a private balcony off the primary bedroom, a massive accessible attic for rare urban storage, and its own furnace and central air conditioning. The main-level one-bedroom suite features a bright, inviting layout highlighted by a charming, working wood-burning fireplace and a walk-out to a private outdoor patio. It is also serviced by its own furnace and central air. Accessed via a private rear entrance, the lower-level two-bedroom suite features warm exposed brick, high ceilings, modern vinyl flooring, and a bathroom with a sleek walk-in shower. Set on a deep lot with the potential to convert the rear garden into parking off the laneway, this exceptional triplex delivers flexibility, quality craftsmanship, and outstanding value.
Written by the listing brokerage to sell the house. Nothing in it is verified, so take its claims about condition to an inspection, not from it.
Our estimate for this listing is not shown here
Not shown: our current listing agreement does not licence this figure for display.
The estimate is built by weighing recent comparable sales, and sold comparables for a specific property are licensed to registered users only. It is withheld rather than approximated: an estimate with the sales taken out of it would be a number with nothing behind it.
This listing's price and status history is not shown here
Not shown: our current listing agreement does not licence this figure for display.
Prior asking prices, terminations and relists are licensed to registered users only, and there are no accounts on Nest 360 yet. Nothing here should be read as evidence that the current price is the only price this house has been offered at.
The pills are copied from the listing and sorted for reading, with nothing added to them, and a group the listing did not fill in is absent rather than empty. Where a group is written as sentences instead, those are ours: what the listing named, and what it means.
On the record, and not one of the groups above.
1 years, from $7,224 in 2025 to $7,224 in 2025.
Neighbourhood market statistics is not shown here
Not shown: our current listing agreement does not licence this figure for display.
Medians, sale-to-list ratios and absorption are computed from sold prices, and they are licensed to registered users only. There is no approximate version of a median that would be honest to show in their place.
Figures such as 4.79% sample rates and estimates are illustrative only. Verify all details with a licensed professional before making an offer.
Listed by CONDOS AND CASTLES REALTY INC..

Listed by THE WEIR TEAM, BROKERAGE INC..

Listed by CHESTNUT PARK REAL ESTATE LIMITED.

Listed by ROYAL LEPAGE REAL ESTATE SERVICES HEAPS ESTRIN TEAM.

Listed by RE/MAX CONDOS PLUS CORPORATION.
Listed by RE/MAX HALLMARK ARI ZADEGAN GROUP REALTY.