
For Sale
$2,799,990
~$13,859/mo to carry, est.
5 bd5 ba3,250 sqft$862/sqft
18 Florence Drive, Oakville, ON
1002 - CO Central, Oakville
Detached
- Over $1.5M
Listed by RE/MAX REALTY SPECIALISTS INC..
$1,850,000
1002 - CO Central, Oakville, ON L6K 1X5
The listing does not say whether there is a second dwelling unit here. Other records in this set state it either way, so this is a silence rather than a no.
Counts and measurements as the listing states them, not verified by us. Source: MLS
What comes from the MLS, and what is ours
The price, address, room and size figures, description and days on site come from the listing on the MLS, supplied through PropTx, and can lag the live listing. The map placement, the value estimate, and the cost, offer, insurance and rental tools below are our own work, not MLS data. Anything we have modelled rather than sourced carries an Est. tag.
Three parties produce a dollar figure for this house, for three different purposes, so they do not agree and were never meant to. The gaps are worked out here rather than left for you to hold in your head.
Our estimate: Not shown: our current listing agreement does not licence this figure for display.
Modelled from comparable sales by the explorer further down this page. Change the comparables there and this number moves, which is the reason it is shown at all.
Nothing of this kind on the record, and nothing here fills it in from an average of other houses.
The figure property tax is apportioned from, valued as of a date that is not today. It is not a market value and no lender treats it as one.
None of these is an appraisal. Your lender orders one of those once an offer is accepted, and it is the figure that decides how much they will actually lend.
Exceptional custom-built modern home offering a rare and highly functional layout, with a main floor master suite and three spacious bedrooms plus two bathrooms on the second level. Designed with meticulous attention to detail, this sophisticated residence combines contemporary architecture, premium finishes and thoughtful functionality throughout. The main floor features an elegant primary suite with a walk-in closet and spa-inspired ensuite. The open-concept living, dining and kitchen areas are enhanced by 9-foot ceilings, panoramic windows and custom architectural details. The gourmet kitchen showcases custom cabinetry, a generous white quartz island with extensive storage and high-end built-in appliances. A bright adjoining breakfast area overlooks the landscaped grounds. A striking custom staircase with floating-style risers, stainless-steel handrail and tempered glass creates a dramatic architectural focal point. The main floor also includes a private office with glass doors, stylish powder room and extensive custom storage. Upstairs, a skylit hallway leads to three spacious bedrooms and two full bathrooms with heated floors. Custom solid interior doors, white oak hardwood floors, porcelain tile and illuminated niches add a distinctive level of quality throughout. The finished basement provides exceptional versatility, with an open concept recreation room, laundry, powder room, cold cellar, utility and mechanical rooms, plus custom storage and shelving. Modern mechanical systems include a tankless water heater, air exchanger and high-efficiency heating/cooling system. Outside, professional landscaping, a fully fenced modern yard, stone-and-wood courtyard, fire-pit area and charming sitting space create a private outdoor retreat. An oversized driveway can accommodate up to four cars, complemented by custom garage. A truly distinctive Oakville home where modern design, premium craftsmanship and everyday comfort come together.
Written by the listing brokerage to sell the house. Nothing in it is verified, so take its claims about condition to an inspection, not from it.
Our estimate for this listing is not shown here
Not shown: our current listing agreement does not licence this figure for display.
The estimate is built by weighing recent comparable sales, and sold comparables for a specific property are licensed to registered users only. It is withheld rather than approximated: an estimate with the sales taken out of it would be a number with nothing behind it.
This listing's price and status history is not shown here
Not shown: our current listing agreement does not licence this figure for display.
Prior asking prices, terminations and relists are licensed to registered users only, and there are no accounts on MyNest360 yet. Nothing here should be read as evidence that the current price is the only price this house has been offered at.
The pills are copied from the listing and sorted for reading, with nothing added to them, and a group the listing did not fill in is absent rather than empty. Where a group is written as sentences instead, those are ours: what the listing named, and what it means.
On the record, and not one of the groups above.
1 years, from $10,808 in 2025 to $10,808 in 2025.
Neighbourhood market statistics is not shown here
Not shown: our current listing agreement does not licence this figure for display.
Medians, sale-to-list ratios and absorption are computed from sold prices, and they are licensed to registered users only. There is no approximate version of a median that would be honest to show in their place.
Every home of this type in Oakville that has sold in the last 3 years.
Figures such as 4.79% sample rates and estimates are illustrative only. Verify all details with a licensed professional before making an offer.
Listed by RE/MAX REALTY SPECIALISTS INC..
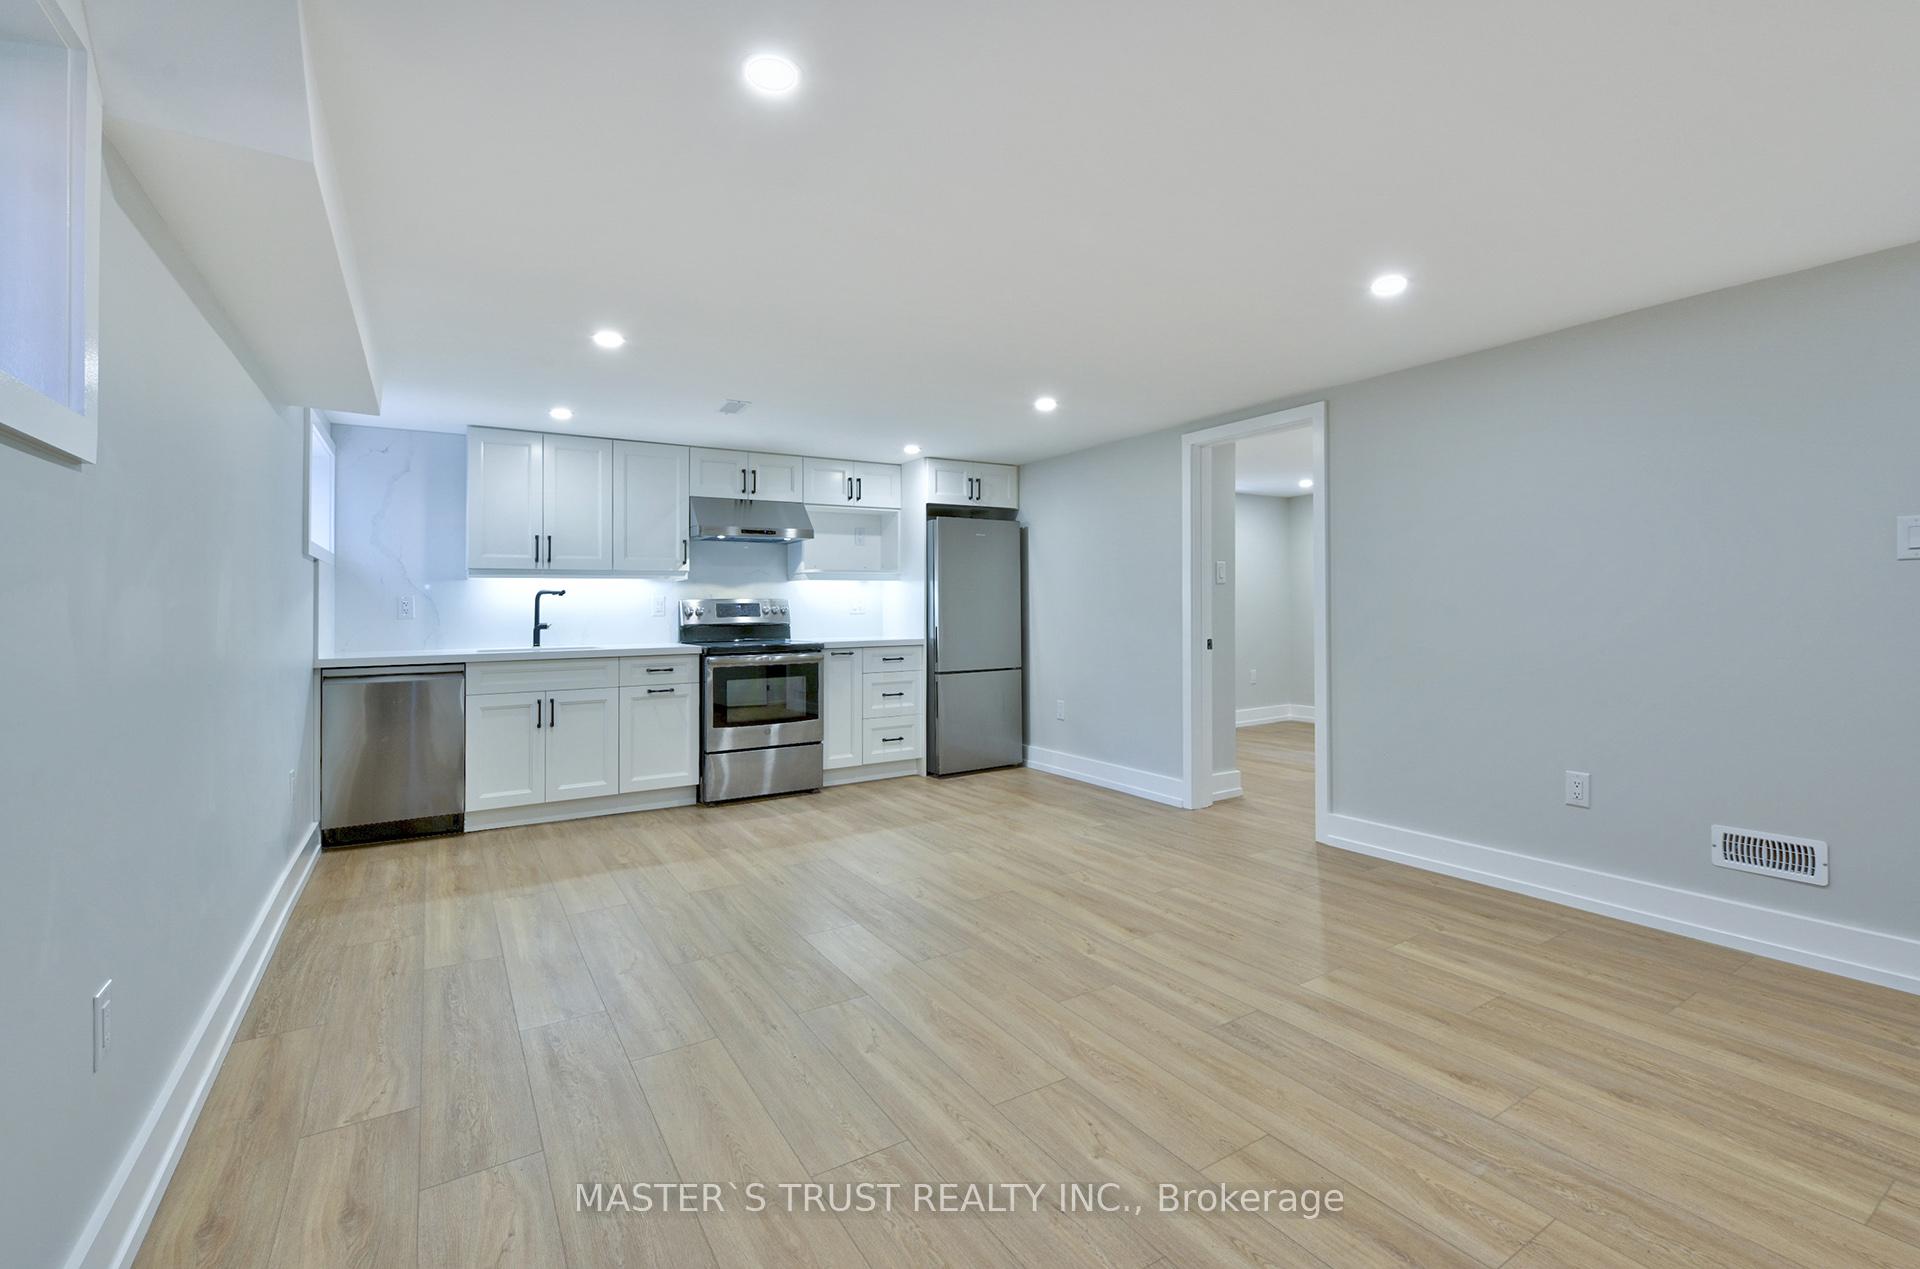
Listed by MASTER`S TRUST REALTY INC..
Listed by RIGHT AT HOME REALTY.
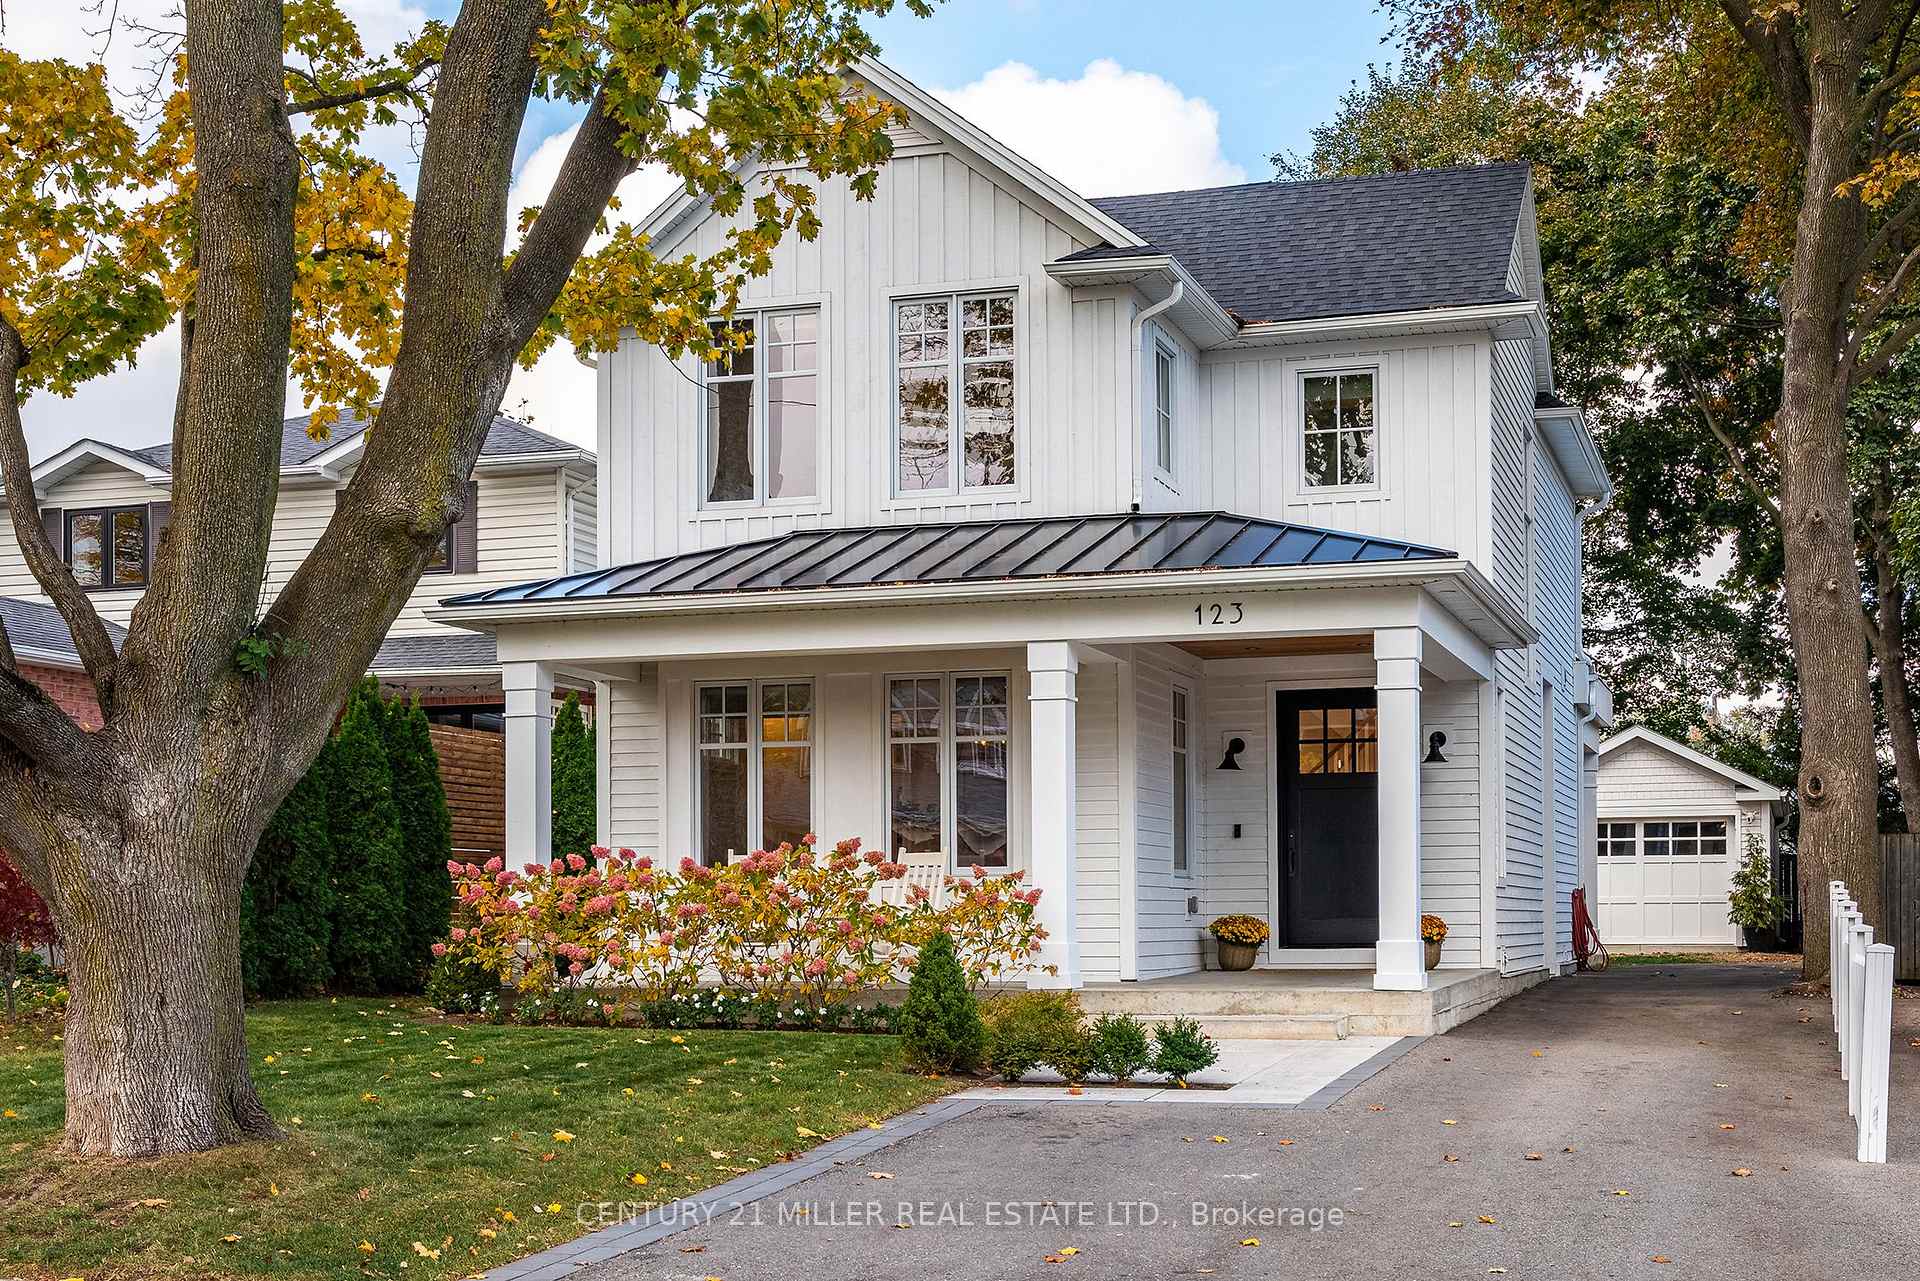
Listed by CENTURY 21 MILLER REAL ESTATE LTD..

Listed by RIGHT AT HOME REALTY.
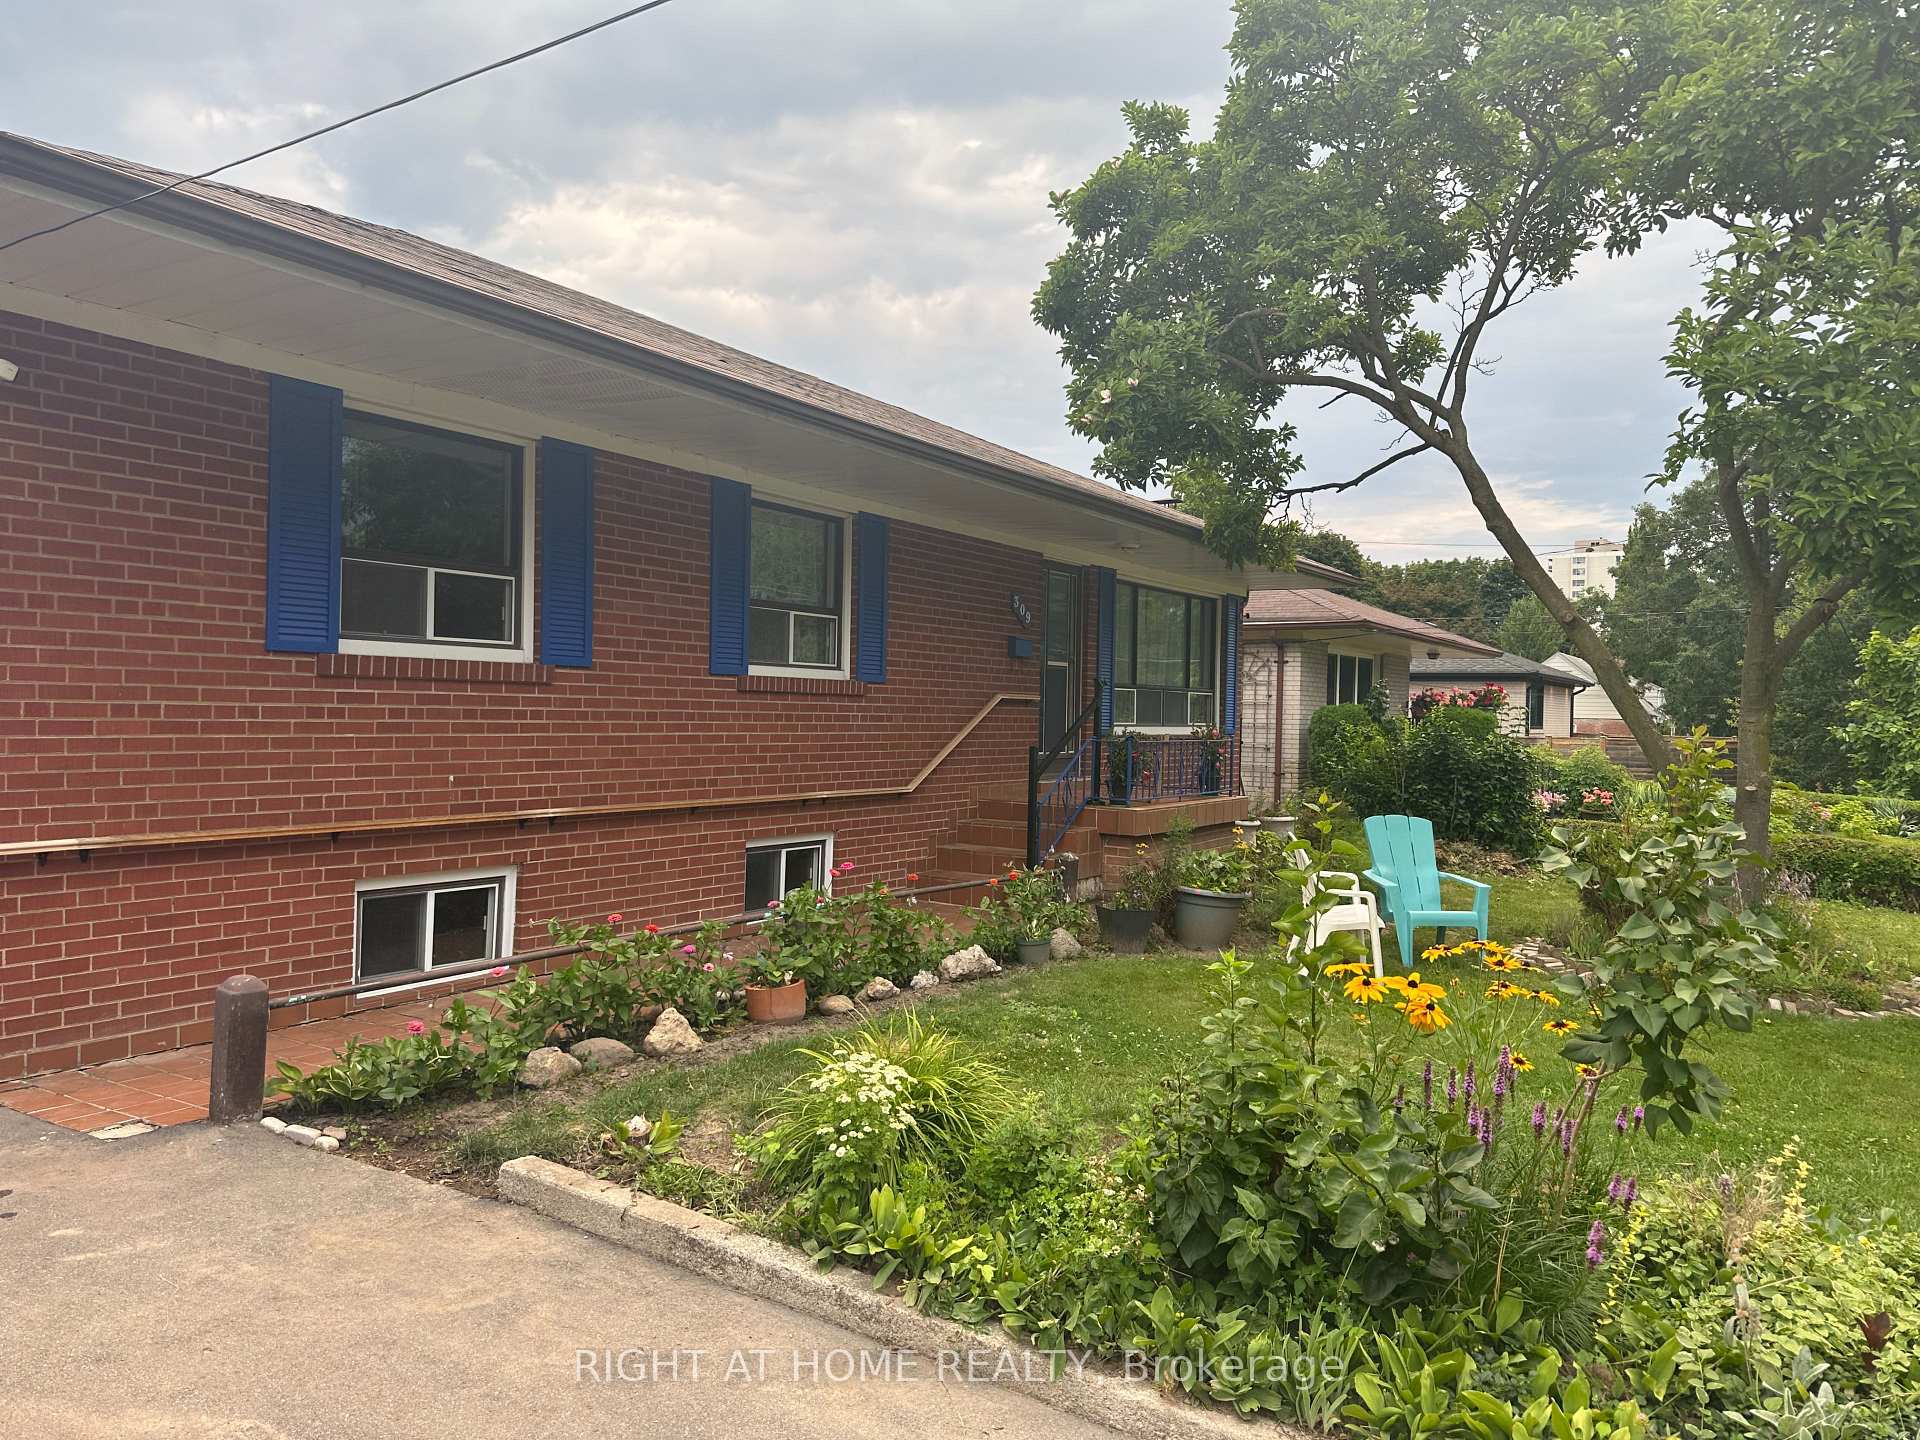
Listed by RIGHT AT HOME REALTY.