
For Sale
$699,000
~$3,572/mo to carry, est.
2 bd2 ba1,100 sqft$635/sqft
PH211 - 7250 Yonge Street, Vaughan, ON
Crestwood-Springfarm-Yorkhill, Vaughan
Condo Apt
Listed by HOMELIFE/MIRACLE REALTY LTD.
$828,000
Crestwood-Springfarm-Yorkhill, Vaughan, ON L4J 7X1
The listing does not say whether there is a second dwelling unit here. Other records in this set state it either way, so this is a silence rather than a no.
Counts and measurements as the listing states them, not verified by us. Source: MLS
Three parties produce a dollar figure for this house, for three different purposes, so they do not agree and were never meant to. The gaps are worked out here rather than left for you to hold in your head.
Our estimate: Not shown: our current listing agreement does not licence this figure for display.
Modelled from comparable sales by the explorer further down this page. Change the comparables there and this number moves, which is the reason it is shown at all.
Nothing of this kind on the record, and nothing here fills it in from an average of other houses.
The figure property tax is apportioned from, valued as of a date that is not today. It is not a market value and no lender treats it as one.
None of these is an appraisal. Your lender orders one of those once an offer is accepted, and it is the figure that decides how much they will actually lend.
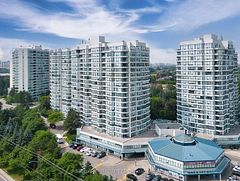
The Luxurious Palladium On Yonge. Rarely Available, Sun-Filled Luxury Corner Suite, largest Spacious unit away from the elevators. Impressive 1,528 sq. ft. boasting South, West, and North exposures with private balconies, this bright sanctuary is wrapped in windows. The sprawling, open-concept layout features a highly desirable split-bedroom plan for ultimate privacy. Enjoy the prestige of a Yonge Street address and its endless conveniences without the noise-this unit quietly faces the back of the building, overlooking lush greenery, tennis courts, and the outdoor pool. This exceptionally well-maintained residence offers thoughtful, functional, and customized updates for comfortable modern living. The carpet-free interior features premium 6.5" German Torlys engineered hardwood floors throughout. A beautifully redesigned kitchen boasts solid wood dovetail cabinetry, granite countertops, a semi-circular breakfast bar, and a charming breakfast area by the windows. In the living space, a custom 12-ft-wide, floor-to-ceiling built-in media and wall unit features soft-closing drawers designed to seamlessly house a 60" television. The spacious primary retreat offers a 9-ft-wide custom wardrobe, a built-in makeup/workstation, a 5-piece spa-inspired ensuite with a standalone tub, separate shower, and double vanity. The 2nd bedroom features an 8-ft wide L-shaped custom built-in wardrobe and desk with upper cabinets, along with a walk-out balcony. Additional features include a X-large parking spot and massive in-suite storage. Newly completed building renovation in all common hallways and suites doors. Ample of surface visitor parking in front of the building & bike storage available at P2 level. Conveniently located on the future Finch Subway Extension path, just a 10-min walk to Centerpoint Mall and in close proximity to premier local amenities. Refer to the feature sheets for more details attached to the listing. Pride of ownership and move in condition!
Written by the listing brokerage to sell the house. Nothing in it is verified, so take its claims about condition to an inspection, not from it.
Our estimate for this listing is not shown here
Not shown: our current listing agreement does not licence this figure for display.
The estimate is built by weighing recent comparable sales, and sold comparables for a specific property are licensed to registered users only. It is withheld rather than approximated: an estimate with the sales taken out of it would be a number with nothing behind it.
This listing's price and status history is not shown here
Not shown: our current listing agreement does not licence this figure for display.
Prior asking prices, terminations and relists are licensed to registered users only, and there are no accounts on Nest 360 yet. Nothing here should be read as evidence that the current price is the only price this house has been offered at.
The pills are copied from the listing and sorted for reading, with nothing added to them, and a group the listing did not fill in is absent rather than empty. Where a group is written as sentences instead, those are ours: what the listing named, and what it means.
On the record, and not one of the groups above.
Shared with the rest of the building. Hours and access are set by the corporation's rules and the fee pays for them.
1 years, from $3,394 in 2026 to $3,394 in 2026.
Neighbourhood market statistics is not shown here
Not shown: our current listing agreement does not licence this figure for display.
Medians, sale-to-list ratios and absorption are computed from sold prices, and they are licensed to registered users only. There is no approximate version of a median that would be honest to show in their place.
Figures such as 4.79% sample rates and estimates are illustrative only. Verify all details with a licensed professional before making an offer.
Listed by HOMELIFE/MIRACLE REALTY LTD.
Listed by ROYAL LEPAGE TERREQUITY CAPITAL REALTY.

Listed by RE/MAX REALTRON REALTY INC..

Listed by ROYAL LEPAGE SIGNATURE REALTY.

Listed by REMAX YOUR COMMUNITY REALTY.
Listed by HOMELIFE CLASSIC REALTY INC..