
For Sale
$614,900
~$3,161/mo to carry, est.
2 bd2 ba1,300 sqft$473/sqft
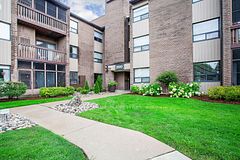
401 - 1200 Commissioners Road W, London South, ON
South B, London South
Condo Apt
Listed by SUTTON GROUP PREFERRED REALTY INC..
$899,900
South B, London South, ON N6K 1C7
The listing does not say whether there is a second dwelling unit here. Other records in this set state it either way, so this is a silence rather than a no.
Counts and measurements as the listing states them, not verified by us. Source: MLS
Three parties produce a dollar figure for this house, for three different purposes, so they do not agree and were never meant to. The gaps are worked out here rather than left for you to hold in your head.
Our estimate: Not shown: our current listing agreement does not licence this figure for display.
Modelled from comparable sales by the explorer further down this page. Change the comparables there and this number moves, which is the reason it is shown at all.
Nothing of this kind on the record, and nothing here fills it in from an average of other houses.
The figure property tax is apportioned from, valued as of a date that is not today. It is not a market value and no lender treats it as one.
None of these is an appraisal. Your lender orders one of those once an offer is accepted, and it is the figure that decides how much they will actually lend.
Experience the ease of upscale, condominium living without sacrificing space, comfort, or the ability to entertain outdoors on an impressive scale. This exceptional Tricar Signature Suite is the only one of its kind at Parkwest in Byron Village. 1,885 sq. ft. of refined interior living space paired with an extraordinary 2,760 sq. ft. private terrace. Designed for those seeking a sophisticated, low-maintenance lifestyle, this residence features premium finishes including upgraded cabinetry, countertops and trim, engineered hardwood flooring, built-in stainless-steel appliances, double wall ovens, pantry, induction cooktop, and a floor-to-ceiling stone fireplace. The spacious primary suite enjoys beautiful views and features a luxe 5-piece ensuite with heated floors, double sinks, separate tub, glass-and-tile shower, and an oversized walk-in closet with custom built-ins. The extraordinary terrace transforms the way you live and entertain, creating a series of flexible outdoor living spaces rarely found in condominium living. Large enough to accommodate multiple conversation areas, outdoor dining, lounge spaces, and a covered bar area, it serves as a remarkable extension of the home while capturing panoramic views of Springbank Park and the surrounding landscape. This residence comes complete with a large locker and 4, secure underground parking spots, all privately owned on title including oversized side by side bays with an EV charger directly across from the elevator and a tandem, 2 car bay -a $30,000 feature acquired after-purchase. Amenities include a fitness centre, golf simulator, lounge with bar/pool table, guest suite, outdoor patio w/fire-pits beneath mature trees, and a terrace with BBQ. Fees include heat, A/C, adding convenience and value to everyday living. This is a rare opportunity to enjoy the convenience of condominium living while maintaining the space, entertaining options, and lifestyle typically associated with a detached home.
Written by the listing brokerage to sell the house. Nothing in it is verified, so take its claims about condition to an inspection, not from it.
Our estimate for this listing is not shown here
Not shown: our current listing agreement does not licence this figure for display.
The estimate is built by weighing recent comparable sales, and sold comparables for a specific property are licensed to registered users only. It is withheld rather than approximated: an estimate with the sales taken out of it would be a number with nothing behind it.
This listing's price and status history is not shown here
Not shown: our current listing agreement does not licence this figure for display.
Prior asking prices, terminations and relists are licensed to registered users only, and there are no accounts on Nest 360 yet. Nothing here should be read as evidence that the current price is the only price this house has been offered at.
The pills are copied from the listing and sorted for reading, with nothing added to them, and a group the listing did not fill in is absent rather than empty. Where a group is written as sentences instead, those are ours: what the listing named, and what it means.
On the record, and not one of the groups above.
Shared with the rest of the building. Hours and access are set by the corporation's rules and the fee pays for them.
1 years, from $6,235 in 2026 to $6,235 in 2026.
Neighbourhood market statistics is not shown here
Not shown: our current listing agreement does not licence this figure for display.
Medians, sale-to-list ratios and absorption are computed from sold prices, and they are licensed to registered users only. There is no approximate version of a median that would be honest to show in their place.
Figures such as 4.79% sample rates and estimates are illustrative only. Verify all details with a licensed professional before making an offer.
Listed by SUTTON GROUP PREFERRED REALTY INC..

Listed by THRIVE REALTY GROUP INC..
Listed by KELLER WILLIAMS LIFESTYLES.

Listed by RE/MAX CENTRE CITY REALTY INC..

Listed by SUTTON GROUP - SELECT REALTY.

Listed by FAIR AGENT REALTY.