
For Sale
$749,900
~$3,822/mo to carry, est.
6 bd3 ba
No floor area stated
19 W Quinte View Drive, Quinte West, ON
Sidney Ward, Quinte West
Triplex
Listed by RE/MAX REAL ESTATE CENTRE INC..
$885,000
Picton Ward, Prince Edward County, ON K0K 2T0
The listing does not say whether there is a second dwelling unit here. Other records in this set state it either way, so this is a silence rather than a no.
Counts and measurements as the listing states them, not verified by us. Source: MLS
Three parties produce a dollar figure for this house, for three different purposes, so they do not agree and were never meant to. The gaps are worked out here rather than left for you to hold in your head.
Our estimate: Not shown: our current listing agreement does not licence this figure for display.
Modelled from comparable sales by the explorer further down this page. Change the comparables there and this number moves, which is the reason it is shown at all.
Nothing of this kind on the record, and nothing here fills it in from an average of other houses.
The figure property tax is apportioned from, valued as of a date that is not today. It is not a market value and no lender treats it as one.
None of these is an appraisal. Your lender orders one of those once an offer is accepted, and it is the figure that decides how much they will actually lend.
MASSIVE INCOME MAKER! This triplex at list price is cash flow positive! But not only that we have business plan ideas in place for how you can effectively increase what is already a profitable rental. Two of Three units are renovated. The designer flair is seen throughout with unique pastels and finishes. Hardwood Beams and Pillars add historic "Hard Loft" character and atmosphere. Open Concept Units. Private, Porch or rooftop balcony for each unit. Renovations between 2019 and 2024.The backyard has a running creek through it making this incredibly tranquil yard, not only that but a oversized detached garage and massive green space with dedicated seating area to relax all summer long.. 5 Minutes to Downtown Picton, 5 Minute walk to the marina, Local Wineries draw in lots of Spring, Summer and Fall action.
Written by the listing brokerage to sell the house. Nothing in it is verified, so take its claims about condition to an inspection, not from it.
Our estimate for this listing is not shown here
Not shown: our current listing agreement does not licence this figure for display.
The estimate is built by weighing recent comparable sales, and sold comparables for a specific property are licensed to registered users only. It is withheld rather than approximated: an estimate with the sales taken out of it would be a number with nothing behind it.
This listing's price and status history is not shown here
Not shown: our current listing agreement does not licence this figure for display.
Prior asking prices, terminations and relists are licensed to registered users only, and there are no accounts on Nested yet. Nothing here should be read as evidence that the current price is the only price this house has been offered at.
The pills are copied from the listing and sorted for reading, with nothing added to them, and a group the listing did not fill in is absent rather than empty. Where a group is written as sentences instead, those are ours: what the listing named, and what it means.
On the record, and not one of the groups above.
1 years, from $2,608 in 2025 to $2,608 in 2025.
Neighbourhood market statistics is not shown here
Not shown: our current listing agreement does not licence this figure for display.
Medians, sale-to-list ratios and absorption are computed from sold prices, and they are licensed to registered users only. There is no approximate version of a median that would be honest to show in their place.
Figures such as 4.79% sample rates and estimates are illustrative only. Verify all details with a licensed professional before making an offer.
Listed by RE/MAX REAL ESTATE CENTRE INC..

Listed by RE/MAX FINEST REALTY INC., BROKERAGE.
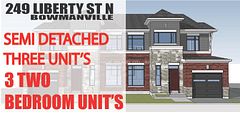
Listed by ROYAL HERITAGE REALTY LTD..

Listed by ROYAL HERITAGE REALTY LTD..

Listed by KING REALTY INC..

Listed by HOMELIFE TOP STAR REALTY INC..