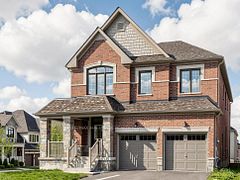
For Sale
$1,450,000
~$7,250/mo to carry, est.
6 bd5 ba4,250 sqft$341/sqft
25 Beebalm Lane, East Gwillimbury, ON
Holland Landing, East Gwillimbury
Detached
Listed by RE/MAX HALLMARK REALTY LTD..
$1,918,888
Holland Landing, East Gwillimbury, ON L9N 0T1
The listing does not say whether there is a second dwelling unit here. Other records in this set state it either way, so this is a silence rather than a no.
Counts and measurements as the listing states them, not verified by us. Source: MLS
Three parties produce a dollar figure for this house, for three different purposes, so they do not agree and were never meant to. The gaps are worked out here rather than left for you to hold in your head.
Our estimate: Not shown: our current listing agreement does not licence this figure for display.
Modelled from comparable sales by the explorer further down this page. Change the comparables there and this number moves, which is the reason it is shown at all.
Nothing of this kind on the record, and nothing here fills it in from an average of other houses.
The figure property tax is apportioned from, valued as of a date that is not today. It is not a market value and no lender treats it as one.
None of these is an appraisal. Your lender orders one of those once an offer is accepted, and it is the figure that decides how much they will actually lend.
Redefining modern luxury, this palatial Hillsborough estate by Great Gulf Homes commands attention with its 10-foot ceilings, a chef-inspired kitchen, and a jaw-dropping resort-style backyard featuring a heated in-ground saltwater pool. Step onto grand 24"x24" ceramic tiles leading to an open-concept haven anchored by 10ft coffered ceilings, custom millwork, rich hardwood floors, and extensive pot lights. The chef-inspired kitchen is a design triumph, showcasing quartz countertops, a sprawling island, striking high-end black appliances, and elegant gold accents. A versatile main-floor office/bedroom adapts beautifully to your lifestyle. The completely carpet-free upper level features an ultra-luxurious primary retreat with a spa-inspired ensuite and an oversized walk-in closet with custom organizers. Uniquely designed for ultimate privacy, three additional large bedrooms each boast their own dedicated 4-piece ensuite, complemented by an open loft which can easily be converted to an additional bedroom. The finished basement offers incredible income or in-law potential, complete with a separate entrance, a wet bar, a built-in entertainment unit with an electric fireplace, a 6th bedroom, 3-piece bathroom and a bonus office. Resort-Style Backyard: The stunningly private backyard is a masterclass in outdoor living. Fully outfitted with premium interlocking stone, it features a heated saltwater in-ground swimming pool, a generous gazebo, a covered BBQ hut, and mature, thoughtfully placed trees and privacy fencing for an authentic retreat feel. A widened interlock driveway effortlessly accommodates 5-car parking alongside the attached double garage. Situated in the elite Hillsborough neighbourhood, you are steps from 4 massive local parks complete with playgrounds, splash pads, sports courts, and walking trails. Enjoy seamless convenience just 10 minutes from Upper Canada Mall, Newmarket, andBradford, with top-tier schools just moments away.
Written by the listing brokerage to sell the house. Nothing in it is verified, so take its claims about condition to an inspection, not from it.
Our estimate for this listing is not shown here
Not shown: our current listing agreement does not licence this figure for display.
The estimate is built by weighing recent comparable sales, and sold comparables for a specific property are licensed to registered users only. It is withheld rather than approximated: an estimate with the sales taken out of it would be a number with nothing behind it.
This listing's price and status history is not shown here
Not shown: our current listing agreement does not licence this figure for display.
Prior asking prices, terminations and relists are licensed to registered users only, and there are no accounts on Nest 360 yet. Nothing here should be read as evidence that the current price is the only price this house has been offered at.
The pills are copied from the listing and sorted for reading, with nothing added to them, and a group the listing did not fill in is absent rather than empty. Where a group is written as sentences instead, those are ours: what the listing named, and what it means.
On the record, and not one of the groups above.
1 years, from $7,241 in 2025 to $7,241 in 2025.
Neighbourhood market statistics is not shown here
Not shown: our current listing agreement does not licence this figure for display.
Medians, sale-to-list ratios and absorption are computed from sold prices, and they are licensed to registered users only. There is no approximate version of a median that would be honest to show in their place.
Figures such as 4.79% sample rates and estimates are illustrative only. Verify all details with a licensed professional before making an offer.
Listed by RE/MAX HALLMARK REALTY LTD..

Listed by REMAX YOUR COMMUNITY REALTY.

Listed by HOMELIFE EAGLE REALTY INC..
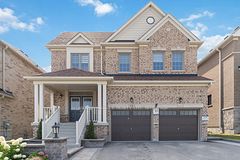
Listed by HOMELIFE/MIRACLE REALTY LTD.

Listed by EXP REALTY.

Listed by HOMELIFE LANDMARK REALTY INC..