
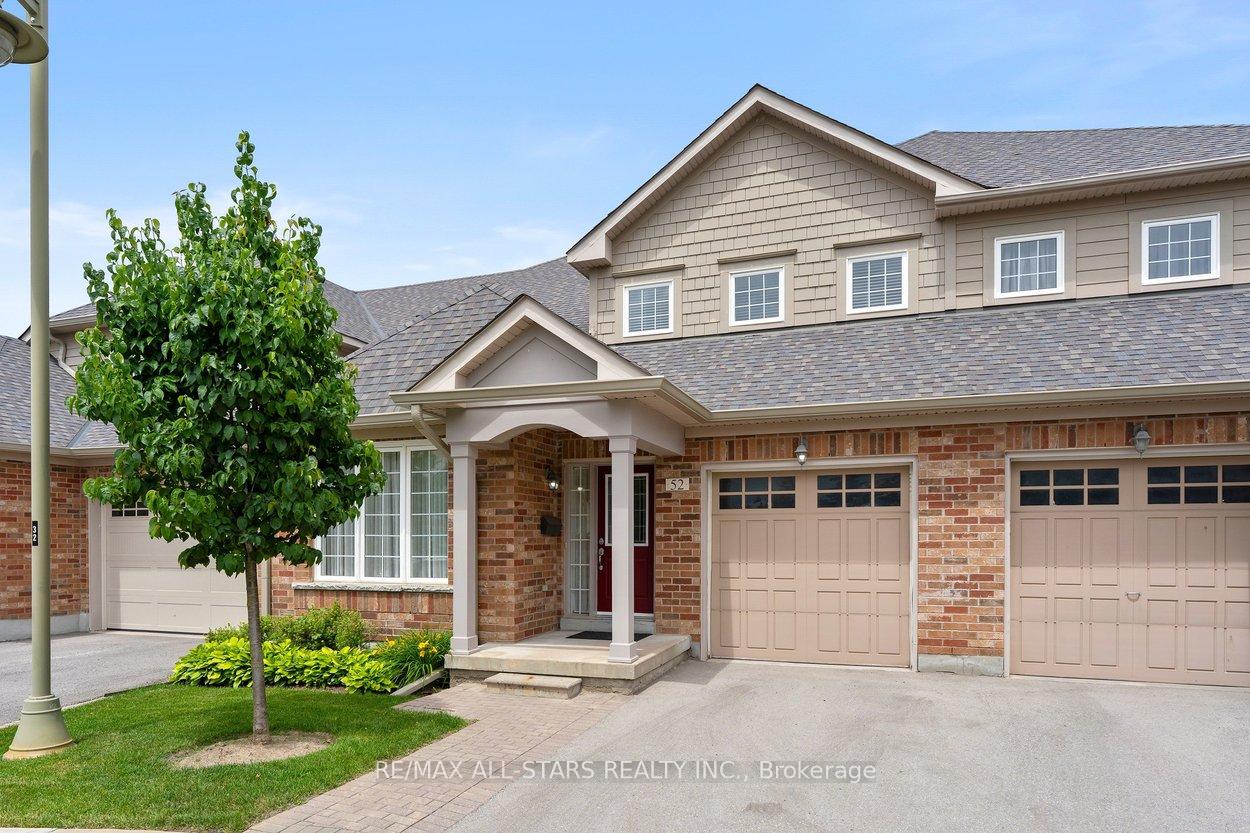
For Sale
$1,088,000
52 Oasis Way, Markham, ON
Greensborough, Markham
2 bd3 ba2,375 sqftCondo Townhouse
Details
~$5,477/mo to carry, est.
$458/sqft
Listed by RE/MAX ALL-STARS REALTY INC..
$1,175,000
Greensborough, Markham, ON L6E 1B5
The listing does not say whether there is a second dwelling unit here. Other records in this set state it either way, so this is a silence rather than a no.
Counts and measurements as the listing states them, not verified by us. Source: MLS
What comes from the MLS, and what is ours
The price, address, room and size figures, description and days on site come from the listing on the MLS, supplied through PropTx, and can lag the live listing. The map placement, the value estimate, and the cost, offer, insurance and rental tools below are our own work, not MLS data. Anything we have modelled rather than sourced carries an Est. tag.
Three parties produce a dollar figure for this house, for three different purposes, so they do not agree and were never meant to. The gaps are worked out here rather than left for you to hold in your head.
Our estimate: Not shown: our current listing agreement does not licence this figure for display.
Modelled from comparable sales by the explorer further down this page. Change the comparables there and this number moves, which is the reason it is shown at all.
Nothing of this kind on the record, and nothing here fills it in from an average of other houses.
The figure property tax is apportioned from, valued as of a date that is not today. It is not a market value and no lender treats it as one.
None of these is an appraisal. Your lender orders one of those once an offer is accepted, and it is the figure that decides how much they will actually lend.
At 20% down and 4.35% fixed, the all-in monthly cost works out to $6,877. Every line, the pool and the well included, plus the first-year total, is on the full breakdown.
Welcome to a rare end-unit residence on a premium lot in the sought-after Swan Lake community, offering the space & privacy of a home with the ease of condo living. Thoughtful, timeless design, spacious interiors & soaring cathedral ceilings create an elegant sense of openness, complemented by an abundance of windows that fill the home with natural light. Generous living & dining areas, a fireplace, and a bright sunroom with skylight and walk-out to the deck with a natural gas BBQ line. Both the kitchen and sunroom also offer walk-outs to private patios. California shutters throughout the home, including the loft. Two bedrooms are conveniently located on the main level. The spacious primary retreat features a walk-in closet and ensuite, while the second bedroom offers its own walk-out. An airy loft overlooks the living room and features a sitting room, third bedroom & bathroom, offering a versatile extension of the living space. Outside, the oversized, extended deck provides a lovely outdoor setting surrounded by mature trees and a peaceful backdrop, which further enhances the privacy of this rare end-unit position. The basement includes a roughed-in 3-piece bathroom and a finished bonus space ideal for a reading nook, exercise area, hobby space or additional flexible space. Residents of Swan Lake also enjoy an established adult-only community setting with an indoor pool, outdoor pool, gym, tennis court, BBQ areas and party/meeting room, together with scenic trails around the pond. Maintenance fees include high-speed internet, cable tv, building insurance, water, 24-hour gatehouse security, exterior maintenance, use of amenities & more. With its distinctive bungaloft design, generous living spaces and coveted end-unit position, this is an inviting opportunity to enjoy the comfort and presence of a house with the simplicity of condo living.
Written by the listing brokerage to sell the house. Nothing in it is verified, so take its claims about condition to an inspection, not from it.
The pills are copied from the listing and sorted for reading, with nothing added to them, and a group the listing did not fill in is absent rather than empty. Where a group is written as sentences instead, those are ours: what the listing named, and what it means.
On the record, and not one of the groups above.
Shared with the rest of the building. Hours and access are set by the corporation's rules and the fee pays for them.
Our estimate for this listing is not shown here
Not shown: our current listing agreement does not licence this figure for display.
The estimate is built by weighing recent comparable sales, and sold comparables for a specific property are licensed to registered users only. It is withheld rather than approximated: an estimate with the sales taken out of it would be a number with nothing behind it.
This listing's price and status history is not shown here
Not shown: our current listing agreement does not licence this figure for display.
Prior asking prices, terminations and relists are licensed to registered users only, and there are no accounts on MyNest360 yet. Nothing here should be read as evidence that the current price is the only price this house has been offered at.
1 years, from $4,909 in 2025 to $4,909 in 2025.
Neighbourhood market statistics is not shown here
Not shown: our current listing agreement does not licence this figure for display.
Medians, sale-to-list ratios and absorption are computed from sold prices, and they are licensed to registered users only. There is no approximate version of a median that would be honest to show in their place.
Every home of this type in Markham that has sold in the last 3 years.
Figures such as 4.79% sample rates and estimates are illustrative only. Verify all details with a licensed professional before making an offer.
Listed by RE/MAX ALL-STARS REALTY INC..
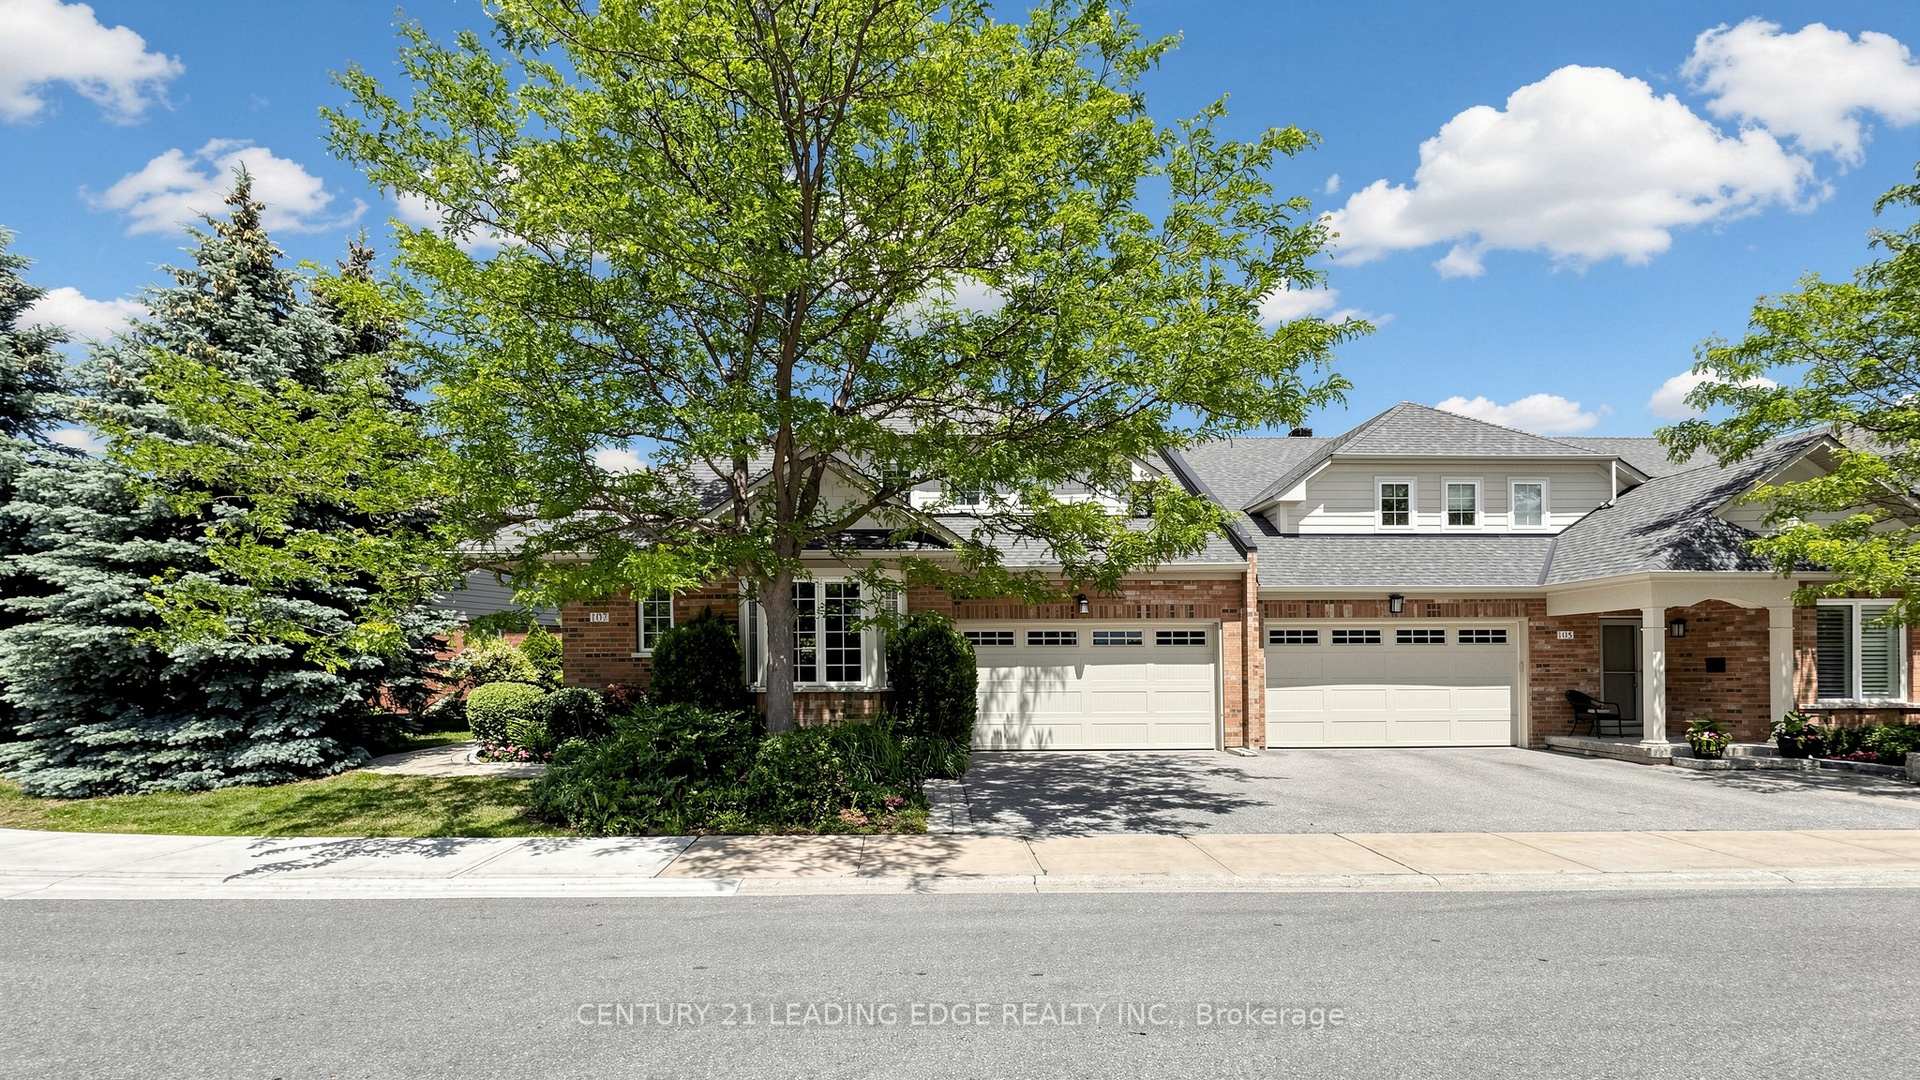
Listed by CENTURY 21 LEADING EDGE REALTY INC..
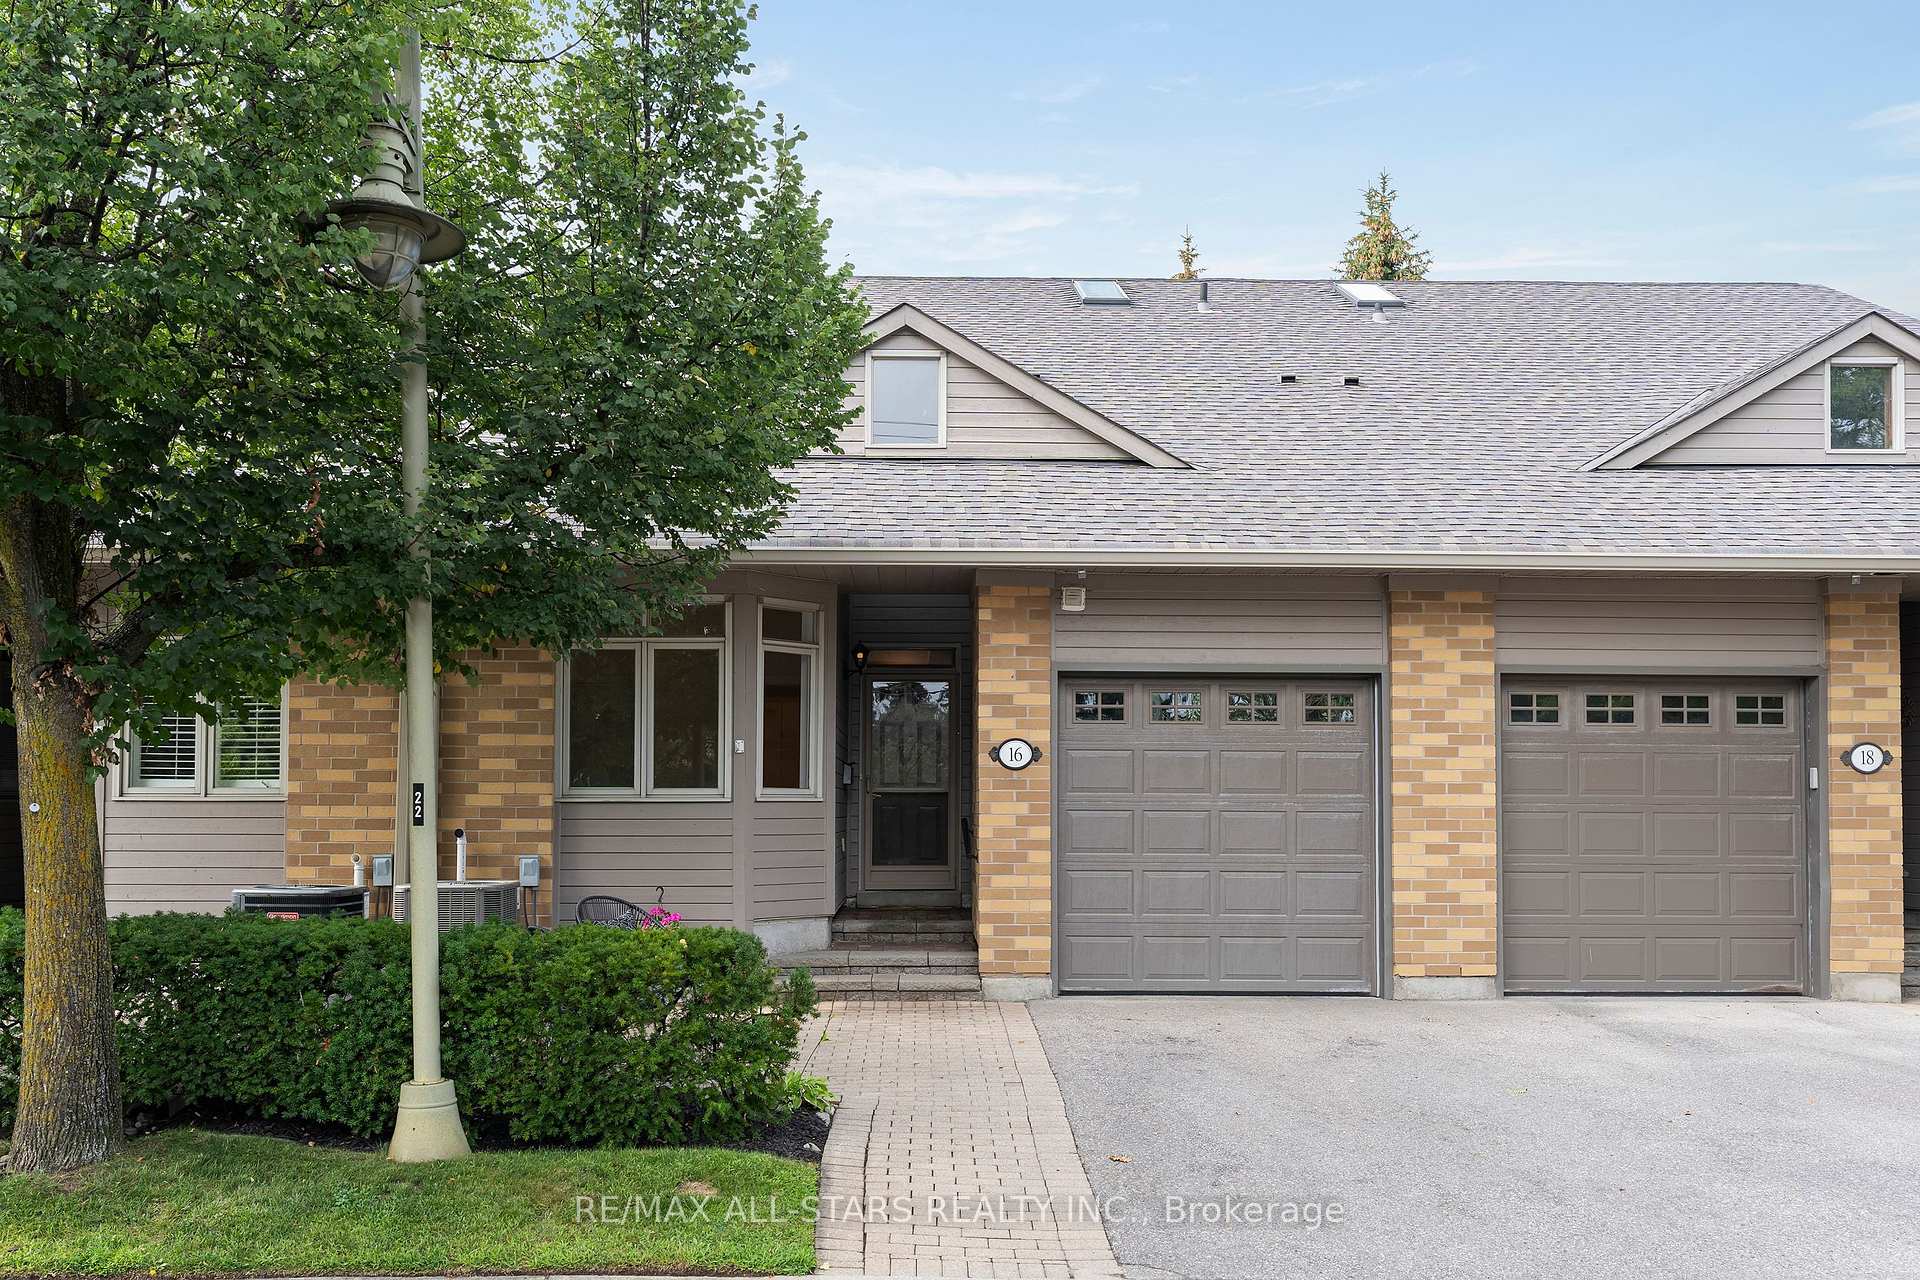
Listed by RE/MAX ALL-STARS REALTY INC..
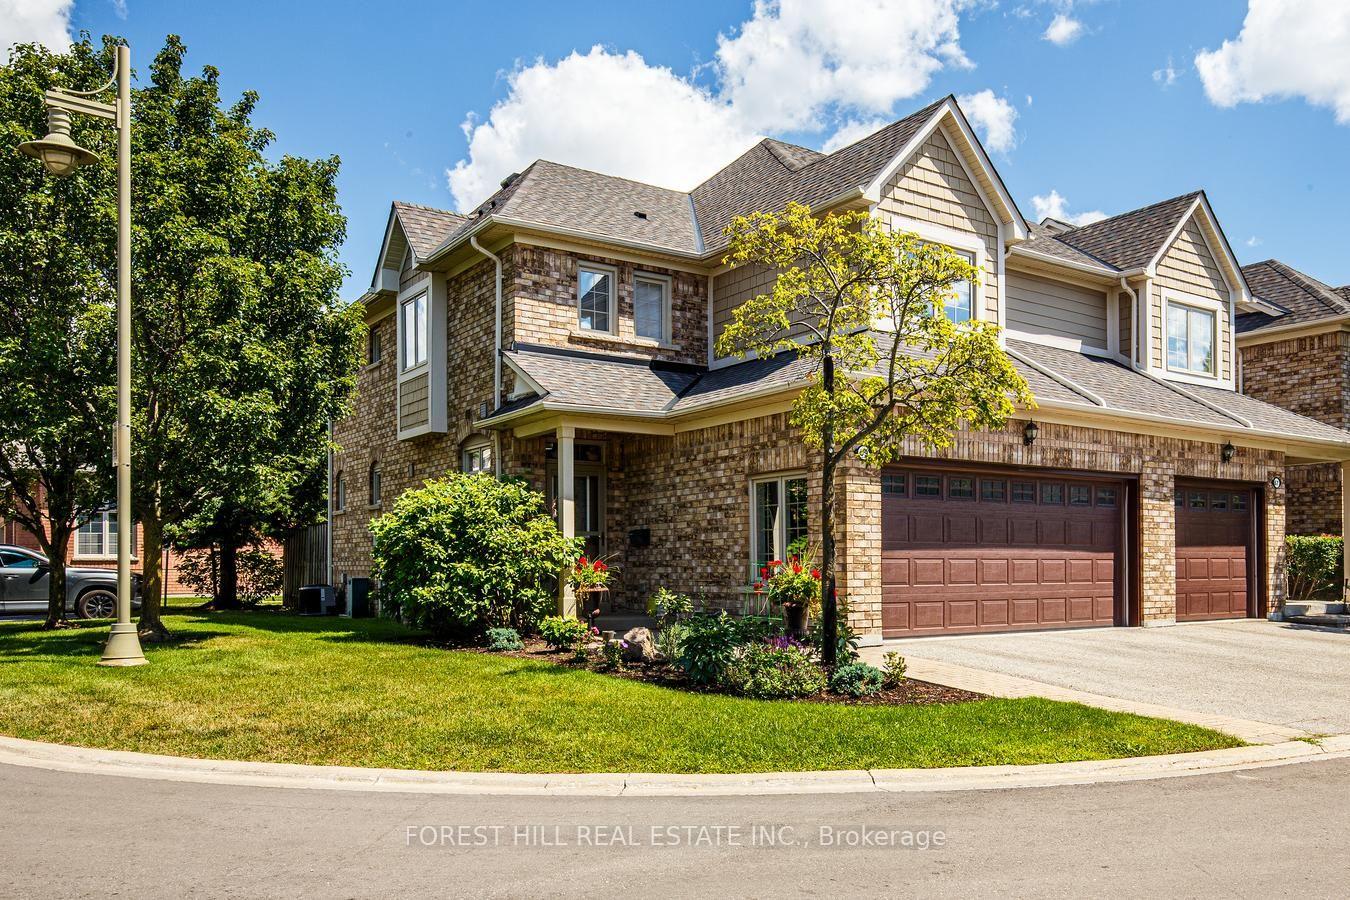
Listed by FOREST HILL REAL ESTATE INC..
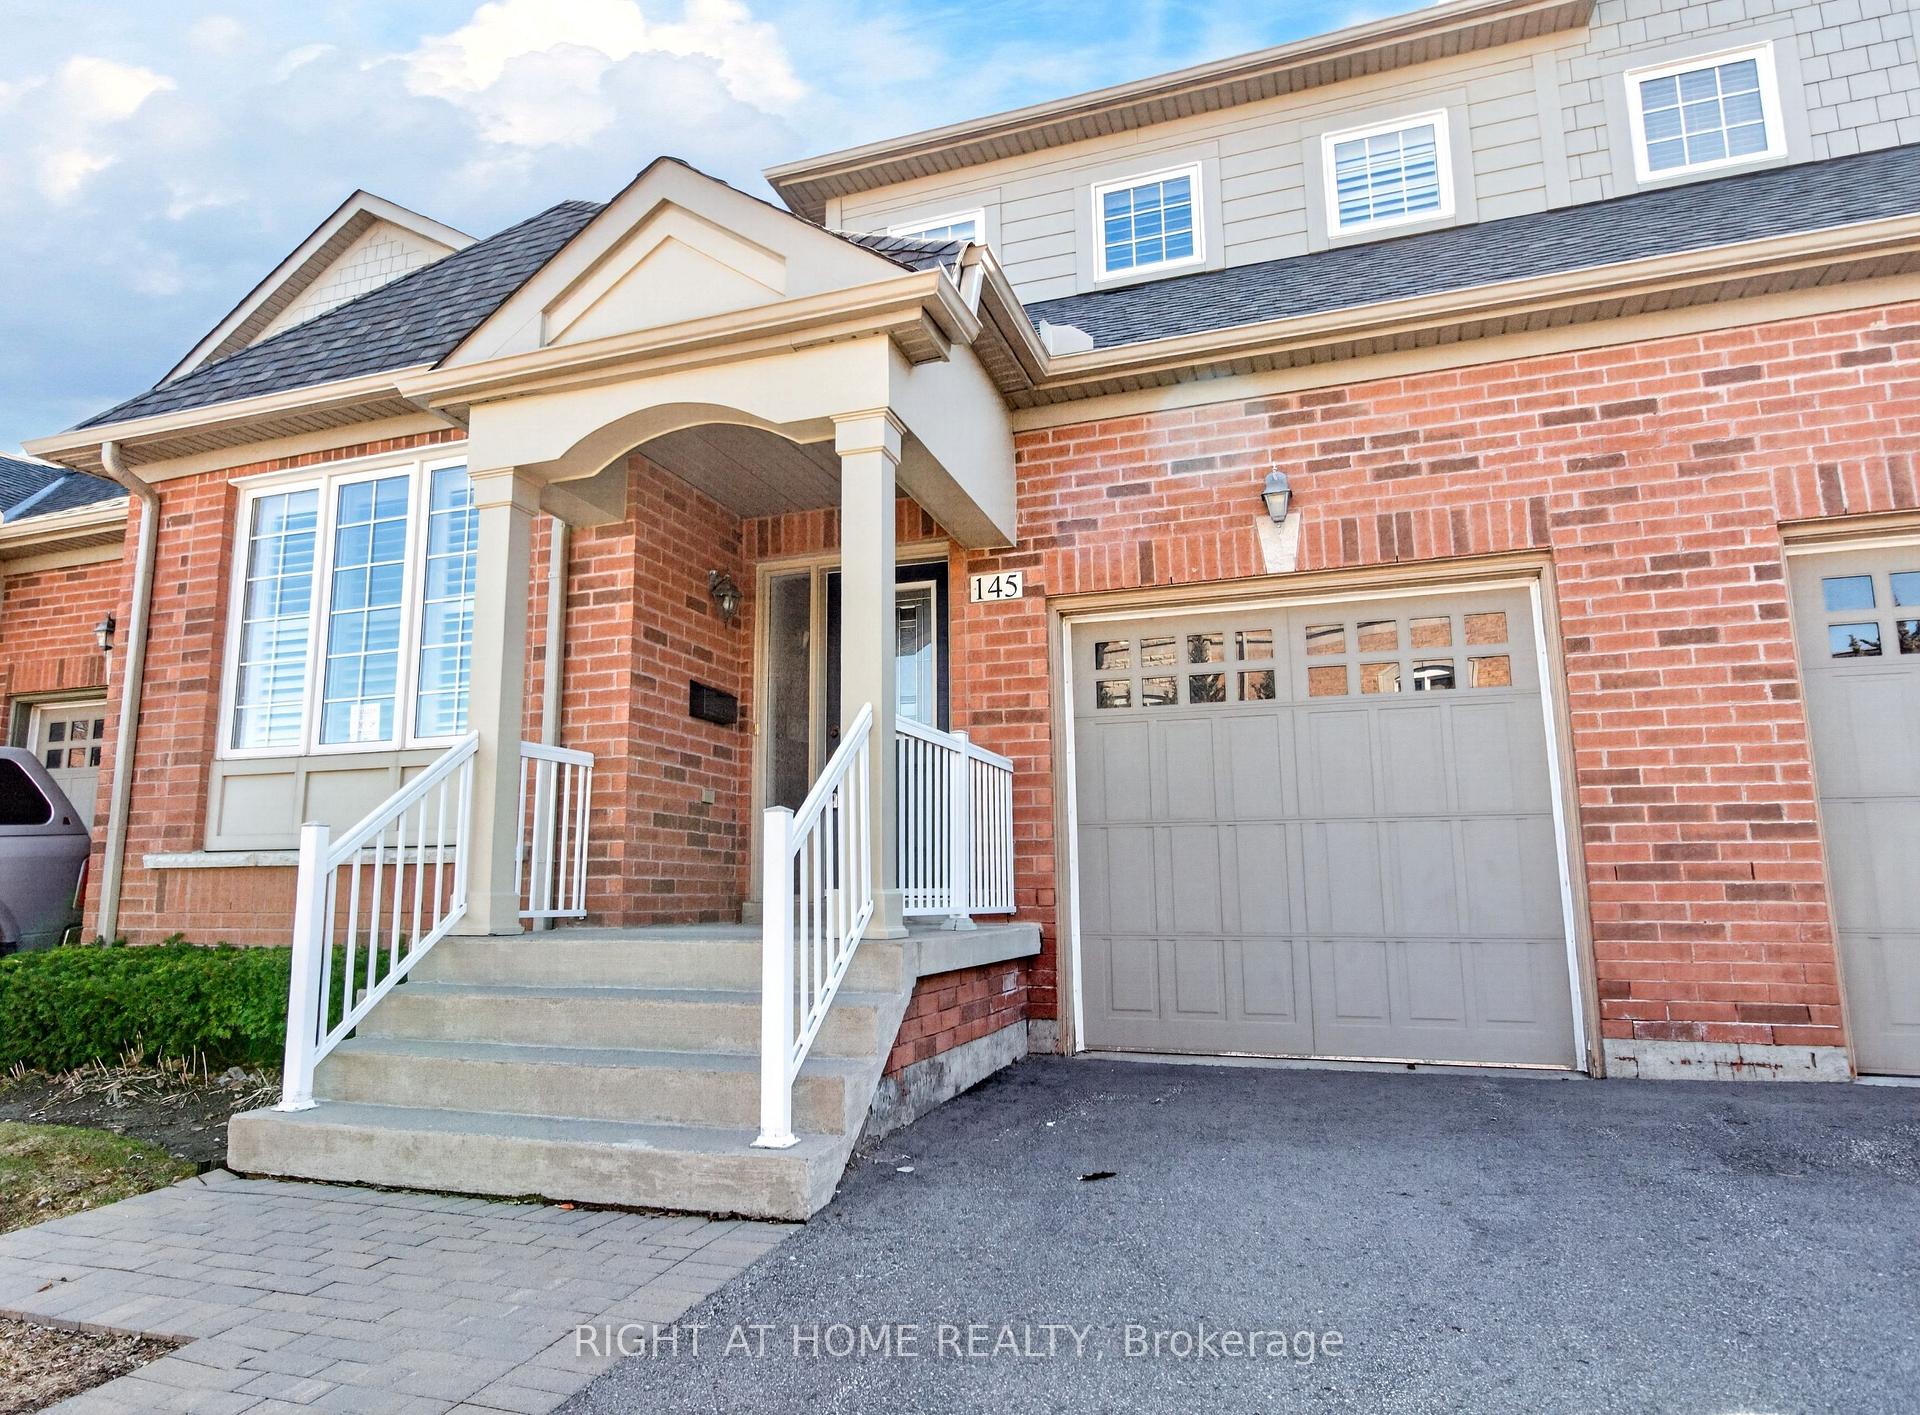
Listed by RIGHT AT HOME REALTY.
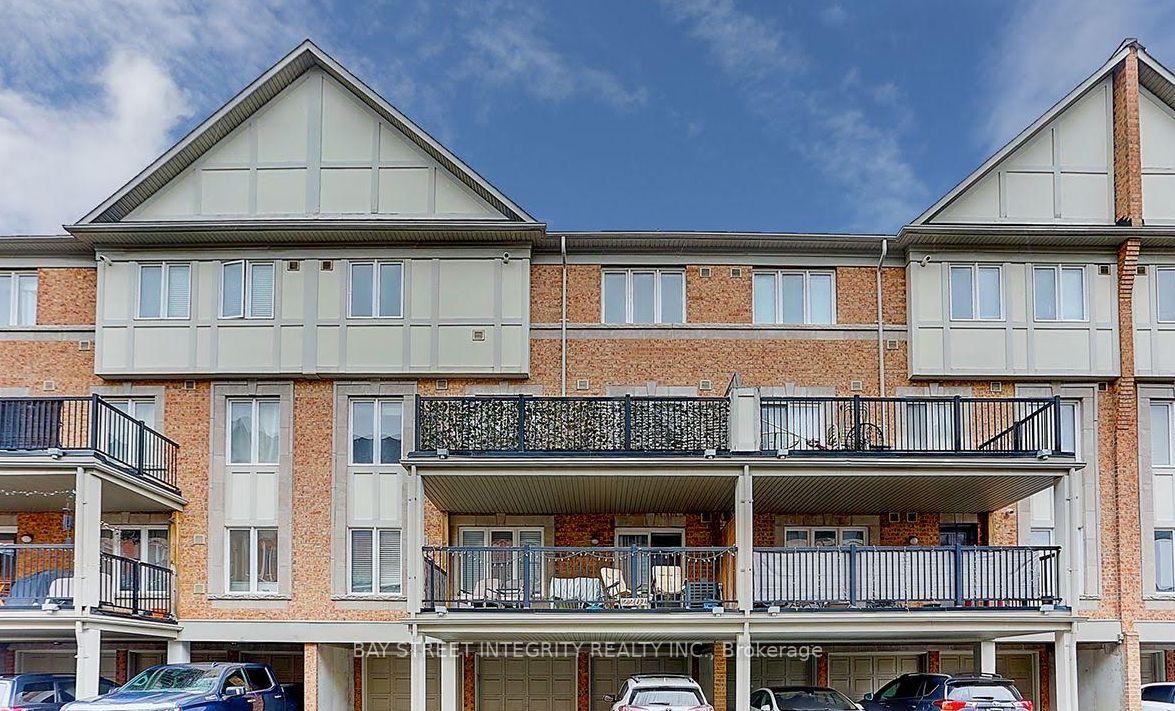
Listed by BAY STREET INTEGRITY REALTY INC..