
For Sale
$1,358,000
~$6,799/mo to carry, est.
3 bd4 ba2,250 sqft$604/sqft
57 Turning Leaf Drive, Vaughan, ON
Sonoma Heights, Vaughan
Detached
Listed by REMAX YOUR COMMUNITY REALTY.
$2,088,800
Islington Woods, Vaughan, ON L4L 8Y2
The listing does not say whether there is a second dwelling unit here. Other records in this set state it either way, so this is a silence rather than a no.
Counts and measurements as the listing states them, not verified by us. Source: MLS
Three parties produce a dollar figure for this house, for three different purposes, so they do not agree and were never meant to. The gaps are worked out here rather than left for you to hold in your head.
Our estimate: Not shown: our current listing agreement does not licence this figure for display.
Modelled from comparable sales by the explorer further down this page. Change the comparables there and this number moves, which is the reason it is shown at all.
Nothing of this kind on the record, and nothing here fills it in from an average of other houses.
The figure property tax is apportioned from, valued as of a date that is not today. It is not a market value and no lender treats it as one.
None of these is an appraisal. Your lender orders one of those once an offer is accepted, and it is the figure that decides how much they will actually lend.
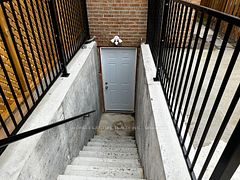
*Wow*Absolutely Stunning Home In Prestigious Islington Woods Tucked Away On A Quiet Cul-De-Sac!*This Exceptional Property Is Loaded With Premium Features Including A Rare 3-Car Garage, A Premium Ravine Lot & A Walk-Out Basement Apartment*The Expansive Lot Widens To An Impressive 75 Ft At The Rear Offering Ultimate Privacy & Space*Boasting Incredible Curb Appeal With Professionally Landscaped Grounds, Interlocked Driveway & Double Door Entry With Elegant Wrought Iron Inserts*Step Into A Grand Foyer Featuring Crown Mouldings, French Doors, Pot Lights & Rich Hardwood Floors Throughout The Main Level Designed For Entertaining*The Spacious Open-Concept Layout Showcases A Gourmet Chef's Kitchen Complete With Granite Counters, Custom Backsplash, Built-In Stainless Steel Appliances, Breakfast Bar, Pantry & Walkout To A Huge Sundeck Overlooking The Ravine With Breathtaking Nature Views*Generous Living, Dining & Family Rooms Provide Ample Space For Gatherings Highlighted By A Cozy Gas Fireplace*Convenient Main Floor Den Perfect For A Home Office*Upstairs Offers 4 Oversized Bedrooms, 3 Bathrooms & A Versatile Sitting Area*The Spectacular Primary Retreat Features His & Hers Closets & A Luxurious 4-Piece Ensuite*The Professionally Finished Walk-Out Basement Apartment Includes A Separate Side Entrance & Separate Service Stairs, Featuring A Large Rec Room With Gas Fireplace, Family-Sized Kitchen, Bedroom, 3-Piece Bathroom & Walkout To Your Private Backyard Oasis!*Enjoy Unmatched Privacy With A Massive Backyard Backing Onto Ravine*A True Retreat With Endless Possibilities!*Put This Beauty On Your Must-See List Today!*
Written by the listing brokerage to sell the house. Nothing in it is verified, so take its claims about condition to an inspection, not from it.
Our estimate for this listing is not shown here
Not shown: our current listing agreement does not licence this figure for display.
The estimate is built by weighing recent comparable sales, and sold comparables for a specific property are licensed to registered users only. It is withheld rather than approximated: an estimate with the sales taken out of it would be a number with nothing behind it.
This listing's price and status history is not shown here
Not shown: our current listing agreement does not licence this figure for display.
Prior asking prices, terminations and relists are licensed to registered users only, and there are no accounts on Nest 360 yet. Nothing here should be read as evidence that the current price is the only price this house has been offered at.
The pills are copied from the listing and sorted for reading, with nothing added to them, and a group the listing did not fill in is absent rather than empty. Where a group is written as sentences instead, those are ours: what the listing named, and what it means.
On the record, and not one of the groups above.
1 years, from $9,268 in 2025 to $9,268 in 2025.
Neighbourhood market statistics is not shown here
Not shown: our current listing agreement does not licence this figure for display.
Medians, sale-to-list ratios and absorption are computed from sold prices, and they are licensed to registered users only. There is no approximate version of a median that would be honest to show in their place.
Figures such as 4.79% sample rates and estimates are illustrative only. Verify all details with a licensed professional before making an offer.
Listed by REMAX YOUR COMMUNITY REALTY.

Listed by CENTURY 21 MYPRO REALTY.

Listed by T-ONE GROUP REALTY INC.,.

Listed by REMAX YOUR COMMUNITY REALTY.
Listed by HOMELIFE/FUTURE REALTY INC..

Listed by ANALYST REALTY INC..