For Sale
$1,149,000
~$5,776/mo to carry, est.
3 bd3 ba2,250 sqft$511/sqft
80 Raymond Luhta Crescent, McNab/Braeside, ON
551 - Mcnab/Braeside Twps, McNab/Braeside
Detached
Listed by ROYAL LEPAGE TEAM REALTY.
$855,000
551 - Mcnab/Braeside Twps, McNab/Braeside, ON K7S 3G8
The listing does not say whether there is a second dwelling unit here. Other records in this set state it either way, so this is a silence rather than a no.
Counts and measurements as the listing states them, not verified by us. Source: MLS
Three parties produce a dollar figure for this house, for three different purposes, so they do not agree and were never meant to. The gaps are worked out here rather than left for you to hold in your head.
Our estimate: Not shown: our current listing agreement does not licence this figure for display.
Modelled from comparable sales by the explorer further down this page. Change the comparables there and this number moves, which is the reason it is shown at all.
Nothing of this kind on the record, and nothing here fills it in from an average of other houses.
The figure property tax is apportioned from, valued as of a date that is not today. It is not a market value and no lender treats it as one.
None of these is an appraisal. Your lender orders one of those once an offer is accepted, and it is the figure that decides how much they will actually lend.
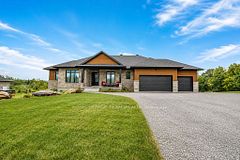
FANTASTIC VALUE in Madawaska Shores. MOVE-IN READY for your family and pets to run and play away from the city. Beautiful 2021 custom built two-storey home sits on 2.5 acres with close to 2500 sq' of living space above grade, and another approx 1200 sq' in the basement. Covered front porch welcomes you into this CARPET-FREE home with wood-look luxury vinyl plank flooring, marble-inspired ceramic tile, sophisticated oak & black iron railings, refined light fixtures, and a neutral color palette throughout. Two of the 4 BEDRMS have walk-in closets, with one conveniently located on the main floor which doubles as an office off the foyer, with French doors. 3 BATHRMS include a powder rm on the main and two full bathrms on the upper level. Open-concept MAIN FLOOR with 9' ceilings features a pristine kitchen equipped with white cabinetry, quartz countertops, 7 premium s/s appliances, butler's pantry, walk-in storage pantry, and a huge mudrm with built in closet/shoe organizers, and easy access from garage to kitchen. Clear sightlines from kitchen to family/guests in dining area and living rm with gas fireplace. Two sets of French doors lead to a large rear deck perfect for bbq's or just enjoying the sights and sounds of nature and stunning sunsets. SECOND FLOOR comprises a spacious primary bedrm with walk-in closet and 5-piece ensuite w/double vanity sinks, soaker tub, and generous walk-in glass shower. Two additional bedrms are bright and roomy, each with double closets; plus a 4-piece bathrm, laundry rm, and two linen closets. BASEMENT level has same luxury vinyl as the rest of the house, w/ some walls finished and trimmed. Lots of space for a recroom, fitness rm, more bedrms, and roughed-in for a 4th bathrm. Oversized 2-car garage plus driveway parking for 8. Rear yard is very deep and can be cleared more for pool. Easy walk to public boat launch. Short 10-minute drive to ameneties and Hwy 417; 30 minutes to Kanata, and 60 minutes to downtown Ottawa.
Written by the listing brokerage to sell the house. Nothing in it is verified, so take its claims about condition to an inspection, not from it.
Our estimate for this listing is not shown here
Not shown: our current listing agreement does not licence this figure for display.
The estimate is built by weighing recent comparable sales, and sold comparables for a specific property are licensed to registered users only. It is withheld rather than approximated: an estimate with the sales taken out of it would be a number with nothing behind it.
This listing's price and status history is not shown here
Not shown: our current listing agreement does not licence this figure for display.
Prior asking prices, terminations and relists are licensed to registered users only, and there are no accounts on Nest 360 yet. Nothing here should be read as evidence that the current price is the only price this house has been offered at.
The pills are copied from the listing and sorted for reading, with nothing added to them, and a group the listing did not fill in is absent rather than empty. Where a group is written as sentences instead, those are ours: what the listing named, and what it means.
On the record, and not one of the groups above.
1 years, from $6,051 in 2025 to $6,051 in 2025.
Neighbourhood market statistics is not shown here
Not shown: our current listing agreement does not licence this figure for display.
Medians, sale-to-list ratios and absorption are computed from sold prices, and they are licensed to registered users only. There is no approximate version of a median that would be honest to show in their place.
Every home of this type in McNab/Braeside that has sold in the last 3 years.
Figures such as 4.79% sample rates and estimates are illustrative only. Verify all details with a licensed professional before making an offer.
Listed by ROYAL LEPAGE TEAM REALTY.

Listed by REMAX BOARDWALK REALTY.

Listed by EXP REALTY.

Listed by SOLID ROCK REALTY.

Listed by COLDWELL BANKER SARAZEN REALTY.

Listed by EXP REALTY.