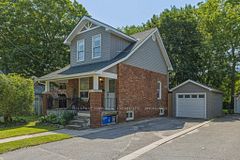
For Sale
$575,000
~$2,965/mo to carry, est.
3 bd1 ba900 sqft$639/sqft
318 York Street, Kingston, ON
22 - East of Sir John A. Blvd, Kingston
Detached
Listed by CHESTNUT PARK REAL ESTATE LTD., BROKERAGE.
$629,000
22 - East of Sir John A. Blvd, Kingston, ON K7K 4M2
The listing does not say whether there is a second dwelling unit here. Other records in this set state it either way, so this is a silence rather than a no.
Counts and measurements as the listing states them, not verified by us. Source: MLS
Three parties produce a dollar figure for this house, for three different purposes, so they do not agree and were never meant to. The gaps are worked out here rather than left for you to hold in your head.
Our estimate: Not shown: our current listing agreement does not licence this figure for display.
Modelled from comparable sales by the explorer further down this page. Change the comparables there and this number moves, which is the reason it is shown at all.
Nothing of this kind on the record, and nothing here fills it in from an average of other houses.
The figure property tax is apportioned from, valued as of a date that is not today. It is not a market value and no lender treats it as one.
None of these is an appraisal. Your lender orders one of those once an offer is accepted, and it is the figure that decides how much they will actually lend.
"There is a specific kind of magic that comes with living near the Kingston Memorial Centre-Sunday mornings spent wandering the farmers market, the hum of a vibrant community, and having the best of downtown just a short stroll away. 570 Frontenac Street captures that spirit perfectly.The main floor is bathed in natural light, centered around an eat-in kitchen that's as functional as it is beautiful. With sleek quartz countertops and a gas stove, it's ready for everything from quick morning espressos to Sunday brunch. Just past the kitchen, garden doors transition you to a private rear deck-your own quiet sanctuary for evening sunsets. Whether you're housing a growing family, looking for a premium student rental, or investing in the Kingston core, the layout works with you:The Primary Suite: A bright, spacious retreat to start your day.The "Secret" Deck: The second bedroom features its own private outdoor escape-a rare find that tenants or guests will fall in love with.The Flex Space: A third upstairs room serves as a dedicated home office or cozy bedroom, steps away from the stylishly updated main bath.The Bonus Level: The lower level is a true chameleon-use it as a fourth bedroom, a high-end rec room, or a dedicated guest suite.Outside, the fully fenced yard offers a level of privacy that's hard to find downtown. The updated storage shed isn't just for garden tools; with its recent upgrades, it's a blank canvas for a creative studio, a woodworking shop, or the ultimate "work-from-home" escape. Lovingly maintained and move-in ready, this isn't just a property-it's an invitation to the downtown Kingston lifestyle."
Written by the listing brokerage to sell the house. Nothing in it is verified, so take its claims about condition to an inspection, not from it.
Our estimate for this listing is not shown here
Not shown: our current listing agreement does not licence this figure for display.
The estimate is built by weighing recent comparable sales, and sold comparables for a specific property are licensed to registered users only. It is withheld rather than approximated: an estimate with the sales taken out of it would be a number with nothing behind it.
This listing's price and status history is not shown here
Not shown: our current listing agreement does not licence this figure for display.
Prior asking prices, terminations and relists are licensed to registered users only, and there are no accounts on Nest 360 yet. Nothing here should be read as evidence that the current price is the only price this house has been offered at.
The pills are copied from the listing and sorted for reading, with nothing added to them, and a group the listing did not fill in is absent rather than empty. Where a group is written as sentences instead, those are ours: what the listing named, and what it means.
On the record, and not one of the groups above.
1 years, from $3,957 in 2025 to $3,957 in 2025.
Neighbourhood market statistics is not shown here
Not shown: our current listing agreement does not licence this figure for display.
Medians, sale-to-list ratios and absorption are computed from sold prices, and they are licensed to registered users only. There is no approximate version of a median that would be honest to show in their place.
Figures such as 4.79% sample rates and estimates are illustrative only. Verify all details with a licensed professional before making an offer.
Listed by CHESTNUT PARK REAL ESTATE LTD., BROKERAGE.

Listed by KELLER WILLIAMS INSPIRE REALTY, BROKERAGE.
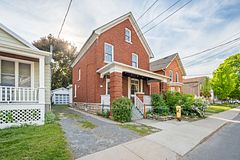
Listed by RE/MAX FINEST REALTY INC., BROKERAGE.

Listed by CENTURY 21 LANTHORN REAL ESTATE LTD., BROKERAGE.
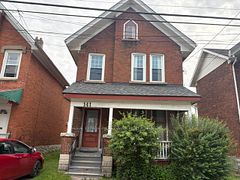
Listed by ROYAL LEPAGE PROALLIANCE REALTY, BROKERAGE.
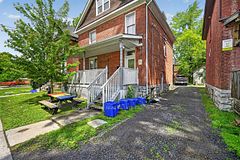
Listed by HOMELIFE/DLK REAL ESTATE LTD.