Full and half bathrooms as the listing totals them.
Interior area
The listing does not state an interior floor area. Lot size, where it is given, measures the land instead.
Property type
Commercial
The listing does not state a style.
Second dwelling
The listing does not say whether there is a second dwelling unit here. Other records in this set state it either way, so this is a silence rather than a no.
Counts and measurements as the listing states them, not verified by us. MLSSource: MLS
Three parties produce a dollar figure for this house, for three different purposes, so they do not agree and were never meant to. The gaps are worked out here rather than left for you to hold in your head.
Asking price
$995,000
Set by the seller and their brokerage. It is a request, and nothing tests it until an offer arrives.
MLSSource: MLS
Our estimate
Not licensedOur estimate: Not shown: our current listing agreement does not licence this figure for display.
Modelled from comparable sales by the explorer further down this page. Change the comparables there and this number moves, which is the reason it is shown at all.
Est.Modelled from comparable sales, not an appraisal
Assessed value, 2026
Nothing of this kind on the record, and nothing here fills it in from an average of other houses.
The figure property tax is apportioned from, valued as of a date that is not today. It is not a market value and no lender treats it as one.
MLSMunicipal assessment and tax roll
Price per square foot
N/A
No floor area on the record, so this cannot be worked out
Days on market
N/A
no area average shown: our current listing agreement does not licence market statistics
None of these is an appraisal. Your lender orders one of those once an offer is accepted, and it is the figure that decides how much they will actually lend.
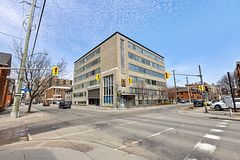
Rare dual-opportunity in the heart of Centretown. Buy cash flow today, build tomorrow. Three tenanted units generating verified income with a vacant basement offering additional income potential. Included is a complete, permit-ready 10-unit redevelopment package - full architectural, servicing, grading, electrical and tree reports. Building and demolition permits submitted to the City of Ottawa; first-round review complete with standard infill comments issued. Buyers can revise or proceed to resubmission under their own name. Set up for MLI Select financing: up to 95% LTV and 50-year amortization. Accessible lift included in plans with potential to add 2 additional storeys. 33' x 112' lot. 4 parking spaces. Walking distance to Bank St, Elgin, and Little Italy. Close to grocery, retail, dining, transit and LRT. Unit mix: 2 x 2-bedroom, 1 x 1-bedroom (tenanted) + basement unit (vacant). Permit-ready package, architectural drawings, and financials available. Contact listing agent for data room access.
Written by the listing brokerage to sell the house. Nothing in it is verified, so take its claims about condition to an inspection, not from it.
Nested estimate
Our estimate for this listing is not shown here
Not shown: our current listing agreement does not licence this figure for display.
The estimate is built by weighing recent comparable sales, and sold comparables for a specific property are licensed to registered users only. It is withheld rather than approximated: an estimate with the sales taken out of it would be a number with nothing behind it.
Price and listing history
This listing's price and status history is not shown here
Not shown: our current listing agreement does not licence this figure for display.
Prior asking prices, terminations and relists are licensed to registered users only, and there are no accounts on Nested yet. Nothing here should be read as evidence that the current price is the only price this house has been offered at.
Property details
MLSSource: MLS
Type
Commercial
Bathrooms
4
Lot size
33 by 113 ft
Status
For Sale
Occupancy
Tenanted, you inherit the tenancy
Interior and systems
MLSSource: MLS
Heating
Gas Forced Air Open
Cooling
Partial
Taxes and assessment
MLSMunicipal assessment and tax roll
Assessment year
2026
Annual property tax
$7,562
Tax year
2026
Property tax by year
MLSSource: MLS
1 years · latest $7,562
1 years, from $7,562 in 2026 to $7,562 in 2026.
Location and neighbourhood
MLSSource: MLS
Market trend
Neighbourhood market statistics is not shown here
Not shown: our current listing agreement does not licence this figure for display.
Medians, sale-to-list ratios and absorption are computed from sold prices, and they are licensed to registered users only. There is no approximate version of a median that would be honest to show in their place.