For Rent
No price on record
3 bd3 ba1,300 sqft
26 Joanna Crescent, Vaughan, ON
Crestwood-Springfarm-Yorkhill, Vaughan
Townhouse
Listed by HOMELIFE LANDMARK REALTY INC..
N/A/mo
Aileen-Willowbrook, Markham, ON L3T 0E8
The listing does not say whether there is a second dwelling unit here. Other records in this set state it either way, so this is a silence rather than a no.
Counts and measurements as the listing states them, not verified by us. Source: MLS
What comes from the MLS, and what is ours
The price, address, room and size figures, description and days on site come from the listing on the MLS, supplied through PropTx, and can lag the live listing. The map placement, the value estimate, and the cost, offer, insurance and rental tools below are our own work, not MLS data. Anything we have modelled rather than sourced carries an Est. tag.
Three parties produce a dollar figure for this house, for three different purposes, so they do not agree and were never meant to. The gaps are worked out here rather than left for you to hold in your head.
Nothing of this kind on the record, and nothing here fills it in from an average of other houses.
Set by the seller and their brokerage. It is a request, and nothing tests it until an offer arrives.
Our estimate: Not shown: our current listing agreement does not licence this figure for display.
Modelled from comparable sales by the explorer further down this page. Change the comparables there and this number moves, which is the reason it is shown at all.
Nothing of this kind on the record, and nothing here fills it in from an average of other houses.
The figure property tax is apportioned from, valued as of a date that is not today. It is not a market value and no lender treats it as one.
None of these is an appraisal. Your lender orders one of those once an offer is accepted, and it is the figure that decides how much they will actually lend.
Don't Miss Out On This Luxury Move-In Ready Executive Townhome with Designer Furnishings & Private Elevator, Step Into Sophisticated, Turnkey Living In This Impressive, Stunning Townhome To Settle Your Family In Prestigious Thornhill. Fully Furnished With Designer Furniture And Curated Decor, All Ready For You To Move In And Enjoy. Tucked Away On A Quiet St. & Family Friendly Neighbourhood With Amazing Neighbours. Real High-Demand Community For Decent Families. High-End Features & Finishes! Key Features: Private Elevator For Seamless Access To All Levels. Bright, Open Concept Layout With Expansive, Versatile Living Spaces. Gourmet Kitchen With Integrated Sophisticated Appliances, Quartz Countertop, Tile Backsplash & Practical XL Island. Spacious Great Room That Can Easily Serve As A Fourth Bedroom, Media Room, Or Office. Enjoy Your Time With Family In Your Own Oasis-Inspired Fully Fenced Backyard, Featuring A Full Deck And Private Hot Tub, Perfect For Outdoor Dining, Entertaining, And unwinding. Enjoy Serene Views Of Towering Trees And Lush Greenery, Creating A Peaceful, Resort-Style Atmosphere Right At Home. Impeccably Finished With 9 Foot Ceiling, High-End Materials, Custom Furnishings, And Modern Decor Throughout. Coveted Location, Easy Access Public Transit, Go Train Station, Hwys, Schools, Shops, Parks, Hospital & So Much More! This Is More Than Just A Home It's a Lifestyle. Move In Today And Start Experiencing Luxury, Comfort, And Oasis Living At Its Finest. It Will Make Your Life Enjoyable & Convenient! A Must See! You Will Fall In Love With This Home! ***Top Notch School District!***
Written by the listing brokerage to sell the house. Nothing in it is verified, so take its claims about condition to an inspection, not from it.
Our estimate for this listing is not shown here
Not shown: our current listing agreement does not licence this figure for display.
The estimate is built by weighing recent comparable sales, and sold comparables for a specific property are licensed to registered users only. It is withheld rather than approximated: an estimate with the sales taken out of it would be a number with nothing behind it.
This listing's price and status history is not shown here
Not shown: our current listing agreement does not licence this figure for display.
Prior asking prices, terminations and relists are licensed to registered users only, and there are no accounts on MyNest360 yet. Nothing here should be read as evidence that the current price is the only price this house has been offered at.
The pills are copied from the listing and sorted for reading, with nothing added to them, and a group the listing did not fill in is absent rather than empty. Where a group is written as sentences instead, those are ours: what the listing named, and what it means.
On the record, and not one of the groups above.
Neighbourhood market statistics is not shown here
Not shown: our current listing agreement does not licence this figure for display.
Medians, sale-to-list ratios and absorption are computed from sold prices, and they are licensed to registered users only. There is no approximate version of a median that would be honest to show in their place.
Every home of this type in Markham that has sold in the last 3 years.
Figures such as 4.79% sample rates and estimates are illustrative only. Verify all details with a licensed professional before making an offer.
Listed by HOMELIFE LANDMARK REALTY INC..
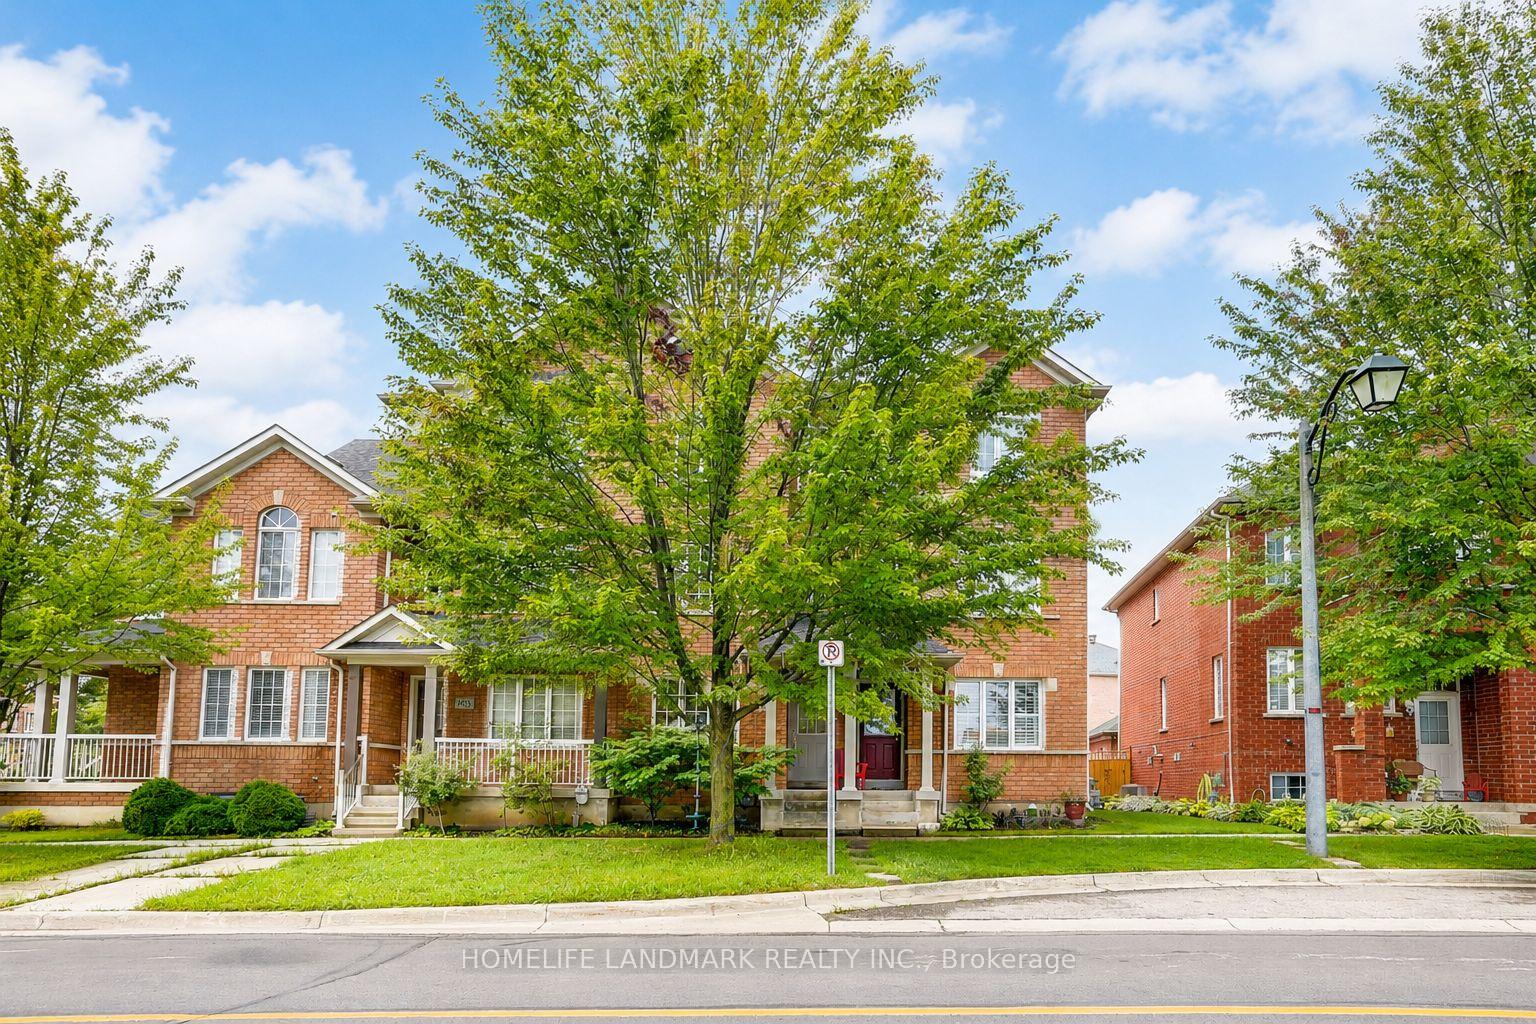
Listed by HOMELIFE LANDMARK REALTY INC..

Listed by PMA BRETHOUR REAL ESTATE CORPORATION INC..
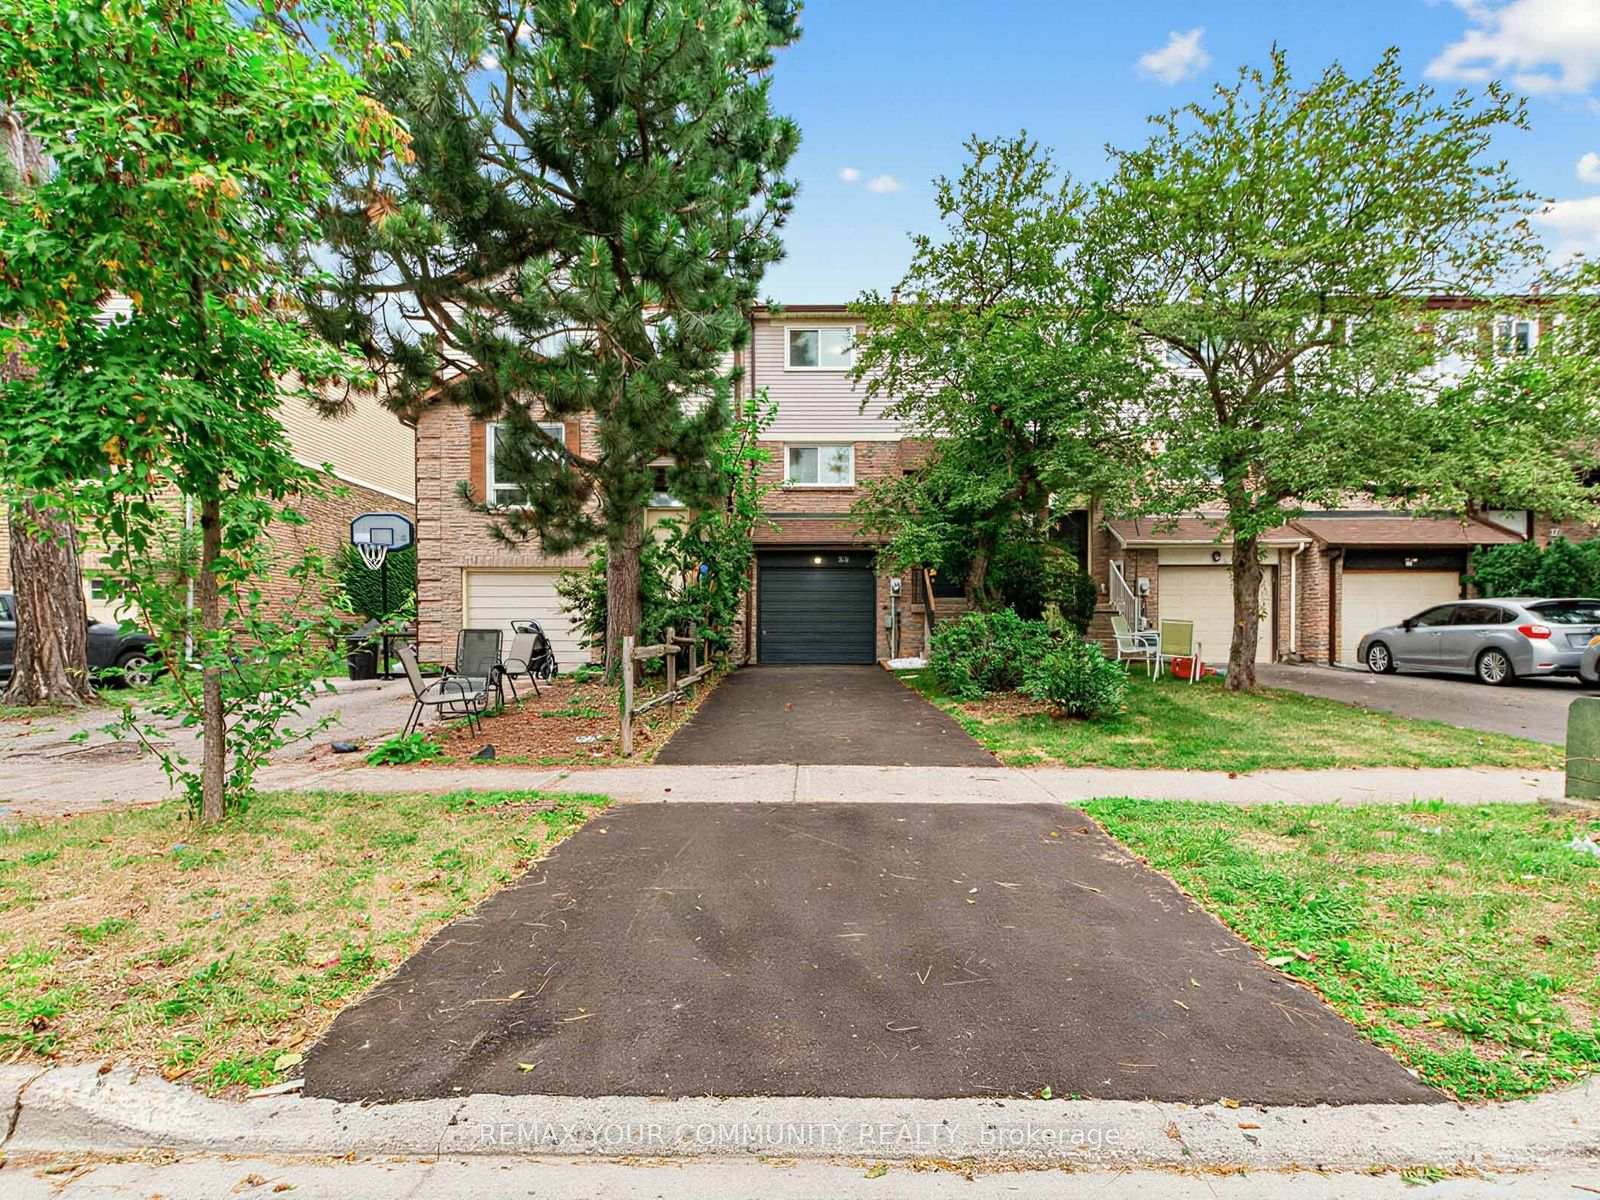
Listed by REMAX YOUR COMMUNITY REALTY.

Listed by PMA BRETHOUR REAL ESTATE CORPORATION INC..

Listed by FOREST HILL REAL ESTATE INC..