No photo on this record
For Sale
$988,000
~$4,987/mo to carry, est.
4 bd3 ba1,300 sqft$760/sqft
1392 Doon Village Road, Kitchener, ON
Detached
Listed by FLUX REALTY.
$1,588,888
Kitchener, ON N2P 0E7
The listing does not say whether there is a second dwelling unit here. Other records in this set state it either way, so this is a silence rather than a no.
Counts and measurements as the listing states them, not verified by us. Source: MLS
Three parties produce a dollar figure for this house, for three different purposes, so they do not agree and were never meant to. The gaps are worked out here rather than left for you to hold in your head.
Our estimate: Not shown: our current listing agreement does not licence this figure for display.
Modelled from comparable sales by the explorer further down this page. Change the comparables there and this number moves, which is the reason it is shown at all.
Nothing of this kind on the record, and nothing here fills it in from an average of other houses.
The figure property tax is apportioned from, valued as of a date that is not today. It is not a market value and no lender treats it as one.
None of these is an appraisal. Your lender orders one of those once an offer is accepted, and it is the figure that decides how much they will actually lend.
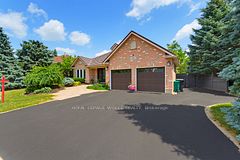
EXTRAORDINARY CUSTOM-CRAFTED 4+1 bedroom, 4.5 bathroom luxury home, meticulous attention to detail w/9ft ceilings & 8ft 4 hinged custom doors & trim. PREMIUM 38' FRONTAGE LOT SPANNING 0.11 ACRES w/finished WO basement. A covered front porch with impressive foyer highlighted by a custom oak staircase and rich Biyork 6" hand-scraped HICKORY ENGINEERED HARDWOOD FLOORING throughout the main & second level. HEATED FLOORS run through the kitchen, dining & primary ensuite floors. The elegant living and dining areas are enhanced by LED POT LIGHTS and a striking feature wall with an electric fireplace & custom mantle. Spectacular CW Kitchens DESIGNER KITCHEN showcasing 45" upper cabinetry, Cambria quartz countertops, a custom range hood, herringbone backsplash, oversized island, built-in microwave pantry, soft-close cabinetry, lazy Susan corner cabinet, and premium dual-fuel stove with baking drawer. The adjoining dinette opens through a 6' sliding door to a COMPOSITE DECK COMPLETE WITH STAIRS AND A CUSTOM METAL AWNING WITH TINTED PANELS. The upper level offers 4 bedrooms, all with walk-in closets with custom organizers. The luxurious primary suite boasts a Palladian window, LARGE DRESSING ROOM, AND SPA-INSPIRED 5-PIECE ENSUITE with heated floors, freestanding tub, oversized glass shower with designer tile, dual quartz vanity, and custom lighting. Two bedrooms share a Jack & Jill bathroom while the fourth enjoys its own private ensuite. A full laundry room with quartz counters, sink, and folding area completes this level. The professionally finished walkout basement offers outstanding flexibility with a SECOND KITCHEN FEATURING QUARTZ COUNTERTOPS AND APPLIANCES, a spacious recreation area, fifth bedroom, rough-in for second laundry, and direct backyard access-ideal for multi-generational living or future income potential. Located within walking distance to Groh Public School, parks, trails, and only minutes to Conestoga College, shopping, restaurants, and Highway 401.
Written by the listing brokerage to sell the house. Nothing in it is verified, so take its claims about condition to an inspection, not from it.
Our estimate for this listing is not shown here
Not shown: our current listing agreement does not licence this figure for display.
The estimate is built by weighing recent comparable sales, and sold comparables for a specific property are licensed to registered users only. It is withheld rather than approximated: an estimate with the sales taken out of it would be a number with nothing behind it.
This listing's price and status history is not shown here
Not shown: our current listing agreement does not licence this figure for display.
Prior asking prices, terminations and relists are licensed to registered users only, and there are no accounts on Nest 360 yet. Nothing here should be read as evidence that the current price is the only price this house has been offered at.
The pills are copied from the listing and sorted for reading, with nothing added to them, and a group the listing did not fill in is absent rather than empty. Where a group is written as sentences instead, those are ours: what the listing named, and what it means.
On the record, and not one of the groups above.
1 years, from $7,944 in 2026 to $7,944 in 2026.
Neighbourhood market statistics is not shown here
Not shown: our current listing agreement does not licence this figure for display.
Medians, sale-to-list ratios and absorption are computed from sold prices, and they are licensed to registered users only. There is no approximate version of a median that would be honest to show in their place.
Figures such as 4.79% sample rates and estimates are illustrative only. Verify all details with a licensed professional before making an offer.
Listed by FLUX REALTY.

Listed by RE/MAX GOLD REALTY INC..
Listed by ROYAL LEPAGE WOLLE REALTY.

Listed by ROYAL LEPAGE WOLLE REALTY.

Listed by RE/MAX TWIN CITY REALTY INC..

Listed by RE/MAX REALTY SPECIALISTS INC..