
For Sale
$699,900
~$3,577/mo to carry, est.
3 bd4 ba1,300 sqft$538/sqft
72 SILVER GLEN Boulevard, Collingwood, ON
Collingwood, Collingwood
Condo Townhouse
Listed by RE/MAX ESCARPMENT REALTY INC..
$599,000
Collingwood, Collingwood, ON L9Y 0J3
The listing does not say whether there is a second dwelling unit here. Other records in this set state it either way, so this is a silence rather than a no.
Counts and measurements as the listing states them, not verified by us. Source: MLS
Three parties produce a dollar figure for this house, for three different purposes, so they do not agree and were never meant to. The gaps are worked out here rather than left for you to hold in your head.
Our estimate: Not shown: our current listing agreement does not licence this figure for display.
Modelled from comparable sales by the explorer further down this page. Change the comparables there and this number moves, which is the reason it is shown at all.
Nothing of this kind on the record, and nothing here fills it in from an average of other houses.
The figure property tax is apportioned from, valued as of a date that is not today. It is not a market value and no lender treats it as one.
None of these is an appraisal. Your lender orders one of those once an offer is accepted, and it is the figure that decides how much they will actually lend.
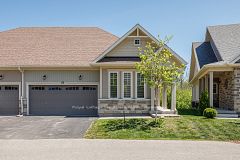
**Tanglewood** Situated in a quiet residential mountain-style development, set back from the highway and next door to the very scenic Cranberry Golf Course (public). Enjoy this spacious 1555 + 325 sq ft (approx) on 4-levels, located in the heart of Southern Georgian Bay. Residents have easy access to all the town of Collingwood has to offer with amazing Entertainment, Shopping, Dining, Hiking Trails, lots of options for live music, grocery and all amenities. Excellent for entertaining family and friends or taking advantage of the active lifestyle of the Simcoe region! If water activities is your preference, nearby is access to Georgian Bay for boating (Lighthouse Point Marina) and all water activities. Take it easy and let property management take care of all your exterior maintenance and repairs, included in the monthly maintenance fee. Residents enjoy the seasonal ** private pool ** (steps away). The main level offers an open-concept family room with a bright west view with a walkout to deck.The 2nd level of this spacious townhome, greets you with a fabulous layout, awesome views east & west, large living area, **New Flooring** w/ eat-in chef's kitchen, west-facing, walkout to balcony and a stunning west view over greenbelt and a creek that runs thru the west side of this development. Also a spectacular views over the ski hills. Main floor offers a large, open-concept family room with a west view (and a walkout) that makes a great TV room or separate home office. On the upstairs level, there are 2 spacious bedrooms (with great views) and a large 4-pc bathroom (separate shower), in addition, you will find a teenager bedroom / guest suite on the lower level. For convenience, there is a washroom on every floor, 4 in total. Some homeowners love the popular seasonal rental option. This is the best of Southern Georgian Bay lifestyle. See Floor Plan Attached.
Written by the listing brokerage to sell the house. Nothing in it is verified, so take its claims about condition to an inspection, not from it.
Our estimate for this listing is not shown here
Not shown: our current listing agreement does not licence this figure for display.
The estimate is built by weighing recent comparable sales, and sold comparables for a specific property are licensed to registered users only. It is withheld rather than approximated: an estimate with the sales taken out of it would be a number with nothing behind it.
This listing's price and status history is not shown here
Not shown: our current listing agreement does not licence this figure for display.
Prior asking prices, terminations and relists are licensed to registered users only, and there are no accounts on Nest 360 yet. Nothing here should be read as evidence that the current price is the only price this house has been offered at.
The pills are copied from the listing and sorted for reading, with nothing added to them, and a group the listing did not fill in is absent rather than empty. Where a group is written as sentences instead, those are ours: what the listing named, and what it means.
On the record, and not one of the groups above.
Shared with the rest of the building. Hours and access are set by the corporation's rules and the fee pays for them.
1 years, from $4,290 in 2025 to $4,290 in 2025.
Neighbourhood market statistics is not shown here
Not shown: our current listing agreement does not licence this figure for display.
Medians, sale-to-list ratios and absorption are computed from sold prices, and they are licensed to registered users only. There is no approximate version of a median that would be honest to show in their place.
Figures such as 4.79% sample rates and estimates are illustrative only. Verify all details with a licensed professional before making an offer.
Listed by RE/MAX ESCARPMENT REALTY INC..

Listed by Royal LePage Locations North.

Listed by Sotheby's International Realty Canada.
Listed by Royal LePage Locations North.

Listed by RE/MAX Four Seasons Realty Limited.

Listed by SUTTON GROUP INCENTIVE REALTY INC..