The tools we build on top of the listing, each figure sourced and none of it PropTx data: what the house really costs to hold, what it costs to borrow against, and the inspection to book before your conditions come off.
True cost to own, every line with its source
Mortgage studio, compared on total cost rather than rate
An inspection plan, dated to your condition deadline
The price, facts, description and history exactly as the feed states them. Nothing in this section is our own estimate.
The listing at a glance
Bedrooms
3
3 above grade, 0 below.
Bathrooms
3
Full and half bathrooms as the listing totals them.
Interior area
2,000 to 2,500 sqft
A band, not a measurement. Interior area as the listing states it. It does not say whether the figure was measured on site or taken from builder plans.
Property type
Detached
Style as listed: Backsplit 3.
Counts and measurements as the listing states them, not verified by us. PropTxSource: PropTx
More property details
Second dwelling
The listing does not say whether there is a second dwelling unit here. Other records in this set state it either way, so this is a silence rather than a no.
Feature tags
None pool
Auto Garage Door Remote
Air Exchanger
ERV/HRV
Generator - Full
Storage
Sump Pump
Water Heater
PropTxSource: PropTx
What comes from PropTx, and what is ours
The price, address, room and size figures, description and days on site are sourced from PropTx and can lag the live listing. The map placement and the cost, offer, insurance and rental tools below are our own work, not PropTx data. Anything we have modelled rather than sourced carries an Est. tag.
$899.9KFor Sale
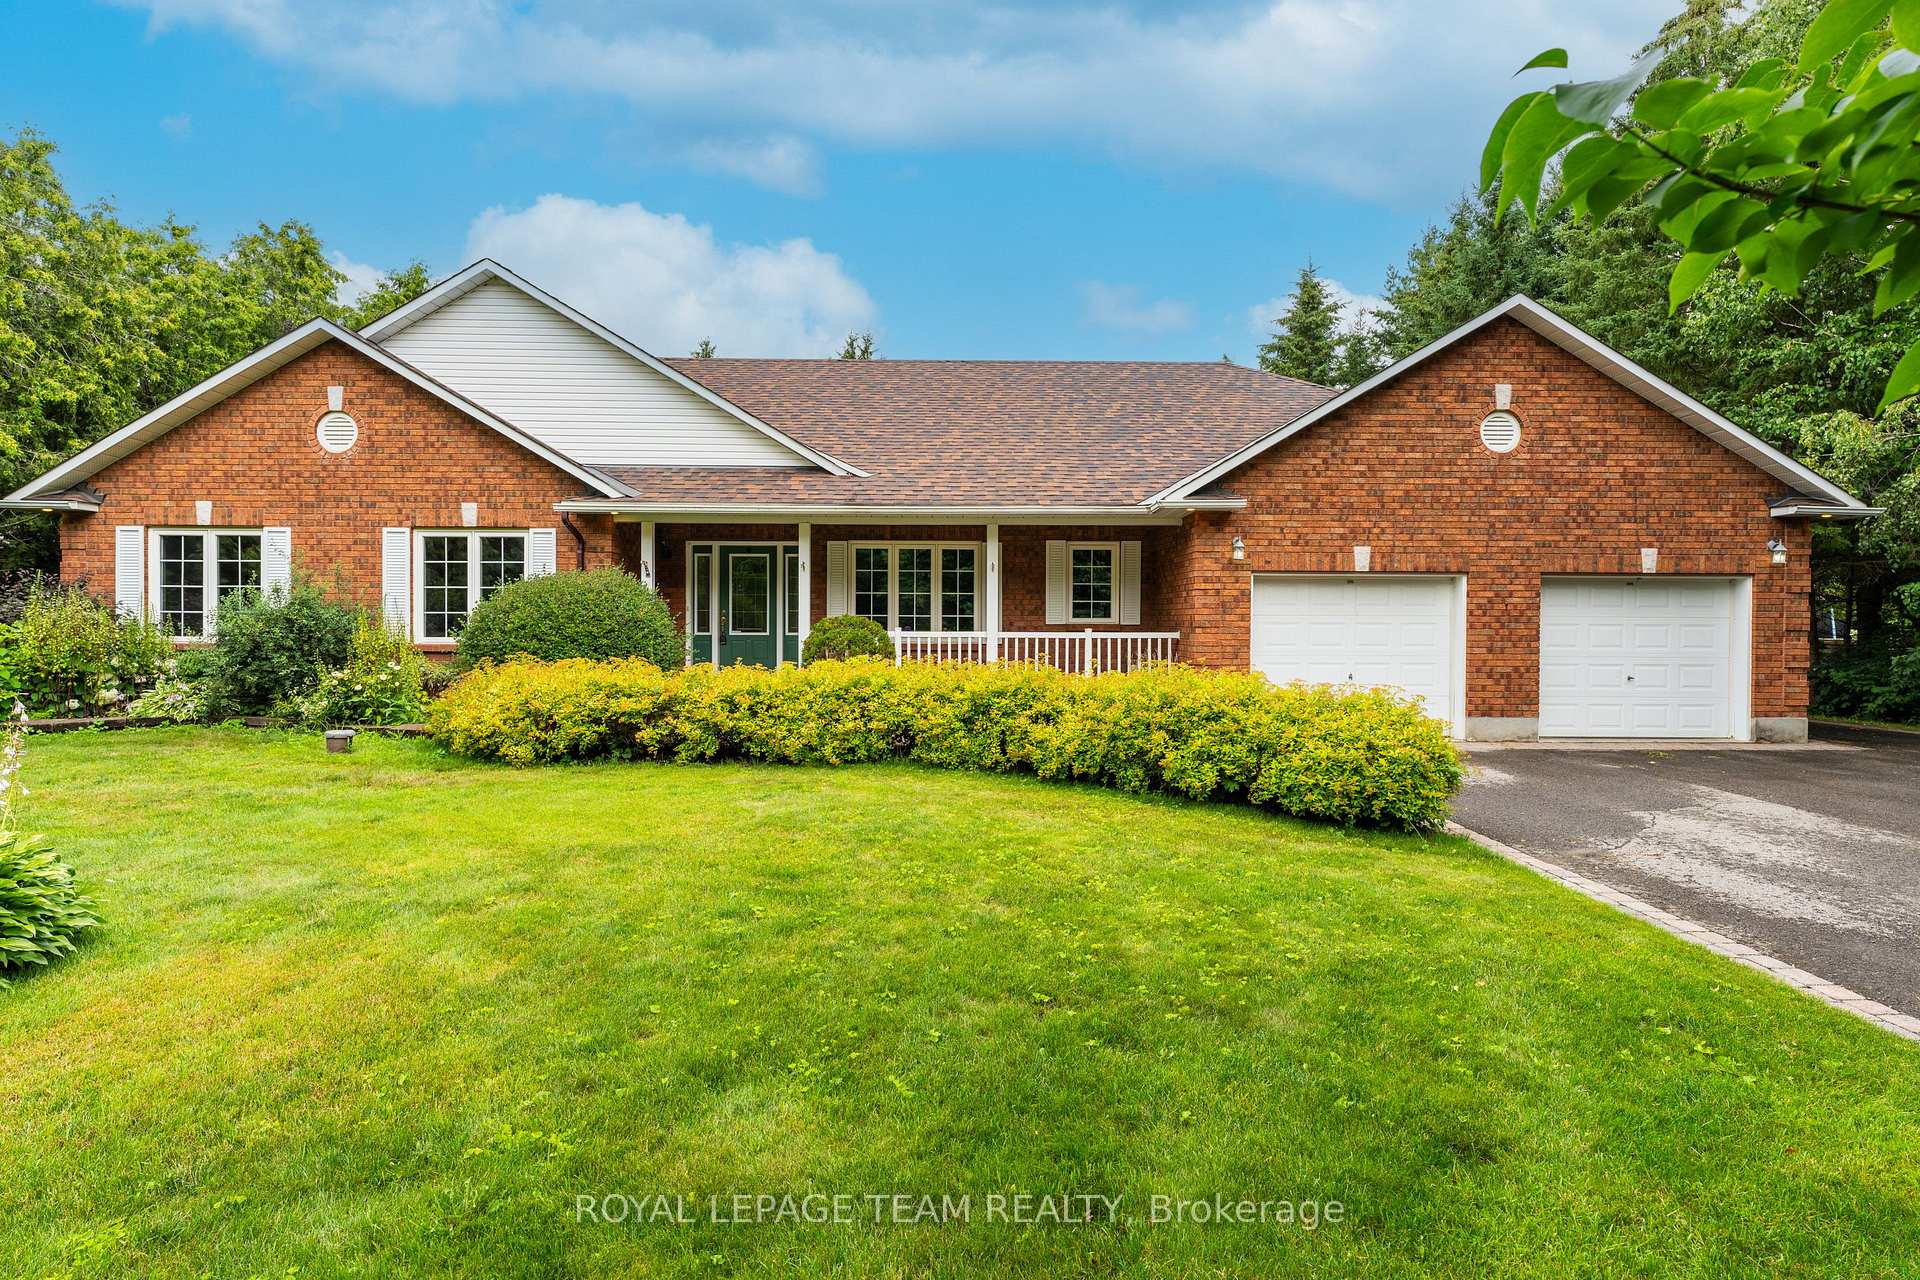
6584 Harvest Grove Drive, Greely - Metcalfe - Osgoode - Vernon and Area, ON · 3 bed · 3 bath · 2,250 sqft
Tap, hover or use the arrow keys on the chart for an event.
Asking price moved from $899,900 on Aug 4, 2026 to $892,500 on Nov 3, 2026, a change of $7,400.
Timeline
SoldNov 3, 2026PropTxSource: PropTx
$892,50099% of ask21 days on site
ListedAug 4, 2026PropTxSource: PropTx
$899,900
OPEN HOUSE Sunday, Aug. 9th, 2-4pm. Offering exceptional value in Greely West. This full-brick backsplit delivers approx. 2,600 sq. ft. of living space on a private 0.75-acre lot, surrounded by mature trees and no rear neighbours. A rare chance to secure a move-in-ready home with major upgrades already done, a safe, family-oriented neighbourhood known for large treed lots, quiet streets, and excellent access to nature. Inside, the home has been meticulously maintained and extensively upgraded. The main floor features a redesigned kitchen with 1-inch granite countertops, 3/4 inch red oak hardwood, ceramic tile, and triple-pane Euro-Tech windows. A GAF 50-year roof and Generac 16 kW whole-home generator add long-term reliability. The sunken family room creates a cozy, separate gathering space, while the multi-level backsplit layout offers flexible zones ideal for families needing privacy or dedicated work/play areas. A newly finished 700 sq. ft. lower-level room with an electric fireplace is perfect for a home office, media room, or teen retreat. Recent upgrades include fully renovated upper-level bathrooms, a Carrier Infinity furnace & AC, a new hot water tank, 1-HP well pump, Miele dishwasher, new rear deck, new asphalt driveway, and new concrete garage flooring. Two new sump pumps with an alarm ensure continuous service with the generator. The backyard offers no rear neighbours and mature trees for year-round privacy. Outdoor enthusiasts will appreciate Greely West Park, the 12 km Greely Loop, and the 22 km Osgoode-Leitrim Trail just minutes away. This move-in-ready home combines quality construction, major updates, and a spacious lot - a rare opportunity in one of Greely's most desirable pockets.
Written by the listing brokerage to sell the house. Nothing in it is verified, so take its claims about condition to an inspection, not from it.
The pills are copied from the listing and sorted for reading, with nothing added to them, and a group the listing did not fill in is absent rather than empty. Where a group is written as sentences instead, those are ours: what the listing named, and what it means.
Outside
None pool
Interior finishes
Auto Garage Door Remote
Also listed
On the record, and not one of the groups above.
Air Exchanger
ERV/HRV
Generator - Full
Storage
Sump Pump
Water Heater
Type
Detached
Style
Backsplit 3
Bedrooms
3
Bathrooms
3
Kitchens
1
Living area
2,000 to 2,500 sqft
Lot size
102 by 254 ft
Status
For Sale
Occupancy
Vacant
Heating
Forced Air · Gas
Cooling
Other
Basement
Partially Finished
Construction
Brick
Roof
Asphalt Shingle
Foundation
Poured Concrete
Sewer
Septic
Garage spaces
2
Driveway spaces
6
Total parking
8
Pool
None
Assessment year
2026
Annual property tax
$5,690
Tax year
2026
Property tax by year
PropTxSource: PropTx
1 years · latest $5,690
1 years, from $5,690 in 2026 to $5,690 in 2026.
Neighbourhood market statistics is not shown here
Not shown: our current listing agreement does not licence this figure for display.
Medians, sale-to-list ratios and absorption are computed from sold prices, and they are licensed to registered users only. There is no approximate version of a median that would be honest to show in their place.
Every home of this type in Greely - Metcalfe - Osgoode - Vernon and Area that has sold in the last 3 years.
Listed by
ROYAL LEPAGE TEAM REALTYListed by ROYAL LEPAGE TEAM REALTY.
Contact details for the listing agent are not shown: our current listing agreement licences them to registered users only.
Sourced from: PropTx. Last updated Aug 26, 2026.
From MyNest360
Your costs, and the tools we build on it
None of this is PropTx data. Each figure is our own and carries its source: the true cost to own, the mortgage studio, the inspection plan, and the rest.
What you'd actually pay to own it$4,550/mo at 20% down and 4.22% fixed, every line sourced.
How this price compares
Two figures stand against this house for two different purposes, the asking price and the assessment, so they do not agree and were never meant to. The gap is worked out here rather than left for you to hold in your head.
Asking price
$899,900
Set by the seller and their brokerage. It is a request, and nothing tests it until an offer arrives.
PropTxSource: PropTx
Assessed value, 2026
Nothing of this kind on the record, and nothing here fills it in from an average of other houses.
The figure property tax is apportioned from, valued as of a date that is not today. It is not a market value and no lender treats it as one.
PropTxMunicipal assessment and tax roll
Price per square foot
$400
asking price over 2,250 sqft, an area the listing does not source
Days on site
21
no area average shown: our current listing agreement does not licence market statistics
None of these is an appraisal. Your lender orders one of those once an offer is accepted, and it is the figure that decides how much they will actually lend.
At 20% down and 4.22% fixed, the all-in monthly cost works out to $4,550. Every line, the pool and the well included, plus the first-year total, is on the full breakdown.
Take this to the viewingTwo sheets to print: what the record states, the carrying cost with every assumption, and the walk-through in the order you walk it.
20% down · 4.22% indicative 5-yr fixed · The number of years the whole balance is paid off over. A longer amortization lowers the monthly payment and raises the total interest.. $5,690 for 2026, from the tax figure stated on the listing, divided by twelve. That is what the current owner pays, as the listing states it. That twelfth is the annual amount levelled across the year and not a payment you will make on any date. How a municipality actually collects it is set out in documents nobody here has read.; heat and utilities estimated. Figures illustrative.
It asks one question first: whether someone is already acting for you. That answer changes who books the visit and who is on your side inside the house.
Ready to make a move?
Connect with Tara
Tara McCarthy
Broker, VP Ultra Luxury Division
Every question about this home reaches a licensed broker, not a form.