Full and half bathrooms as the listing totals them.
Interior area
3,500 to 5,000 sqft
A band, not a measurement. Interior area as the listing states it. It does not say whether the figure was measured on site or taken from builder plans.
Property type
Detached
Style as listed: 2-Storey.
Second dwelling
The listing does not say whether there is a second dwelling unit here. Other records in this set state it either way, so this is a silence rather than a no.
Counts and measurements as the listing states them, not verified by us. MLSSource: MLS
What comes from the MLS, and what is ours
The price, address, room and size figures, description and days on site come from the listing on the MLS, supplied through PropTx, and can lag the live listing. The map placement, the value estimate, and the cost, offer, insurance and rental tools below are our own work, not MLS data. Anything we have modelled rather than sourced carries an Est. tag.
$1.7MFor Sale
7 Mid Pines Grove, Bells Corners and South to Fallowfield, ON · 6 bed · 4 bath · 4,250 sqft
Three parties produce a dollar figure for this house, for three different purposes, so they do not agree and were never meant to. The gaps are worked out here rather than left for you to hold in your head.
Asking price
$1,739,990
Set by the seller and their brokerage. It is a request, and nothing tests it until an offer arrives.
MLSSource: MLS
Our estimate
Not licensedOur estimate: Not shown: our current listing agreement does not licence this figure for display.
Modelled from comparable sales by the explorer further down this page. Change the comparables there and this number moves, which is the reason it is shown at all.
Est.Modelled from comparable sales, not an appraisal
Assessed value, 2026
Nothing of this kind on the record, and nothing here fills it in from an average of other houses.
The figure property tax is apportioned from, valued as of a date that is not today. It is not a market value and no lender treats it as one.
MLSMunicipal assessment and tax roll
Price per square foot
$409
asking price over 4,250 sqft, an area the listing does not source
Days on site
N/A
no area average shown: our current listing agreement does not licence market statistics
None of these is an appraisal. Your lender orders one of those once an offer is accepted, and it is the figure that decides how much they will actually lend.
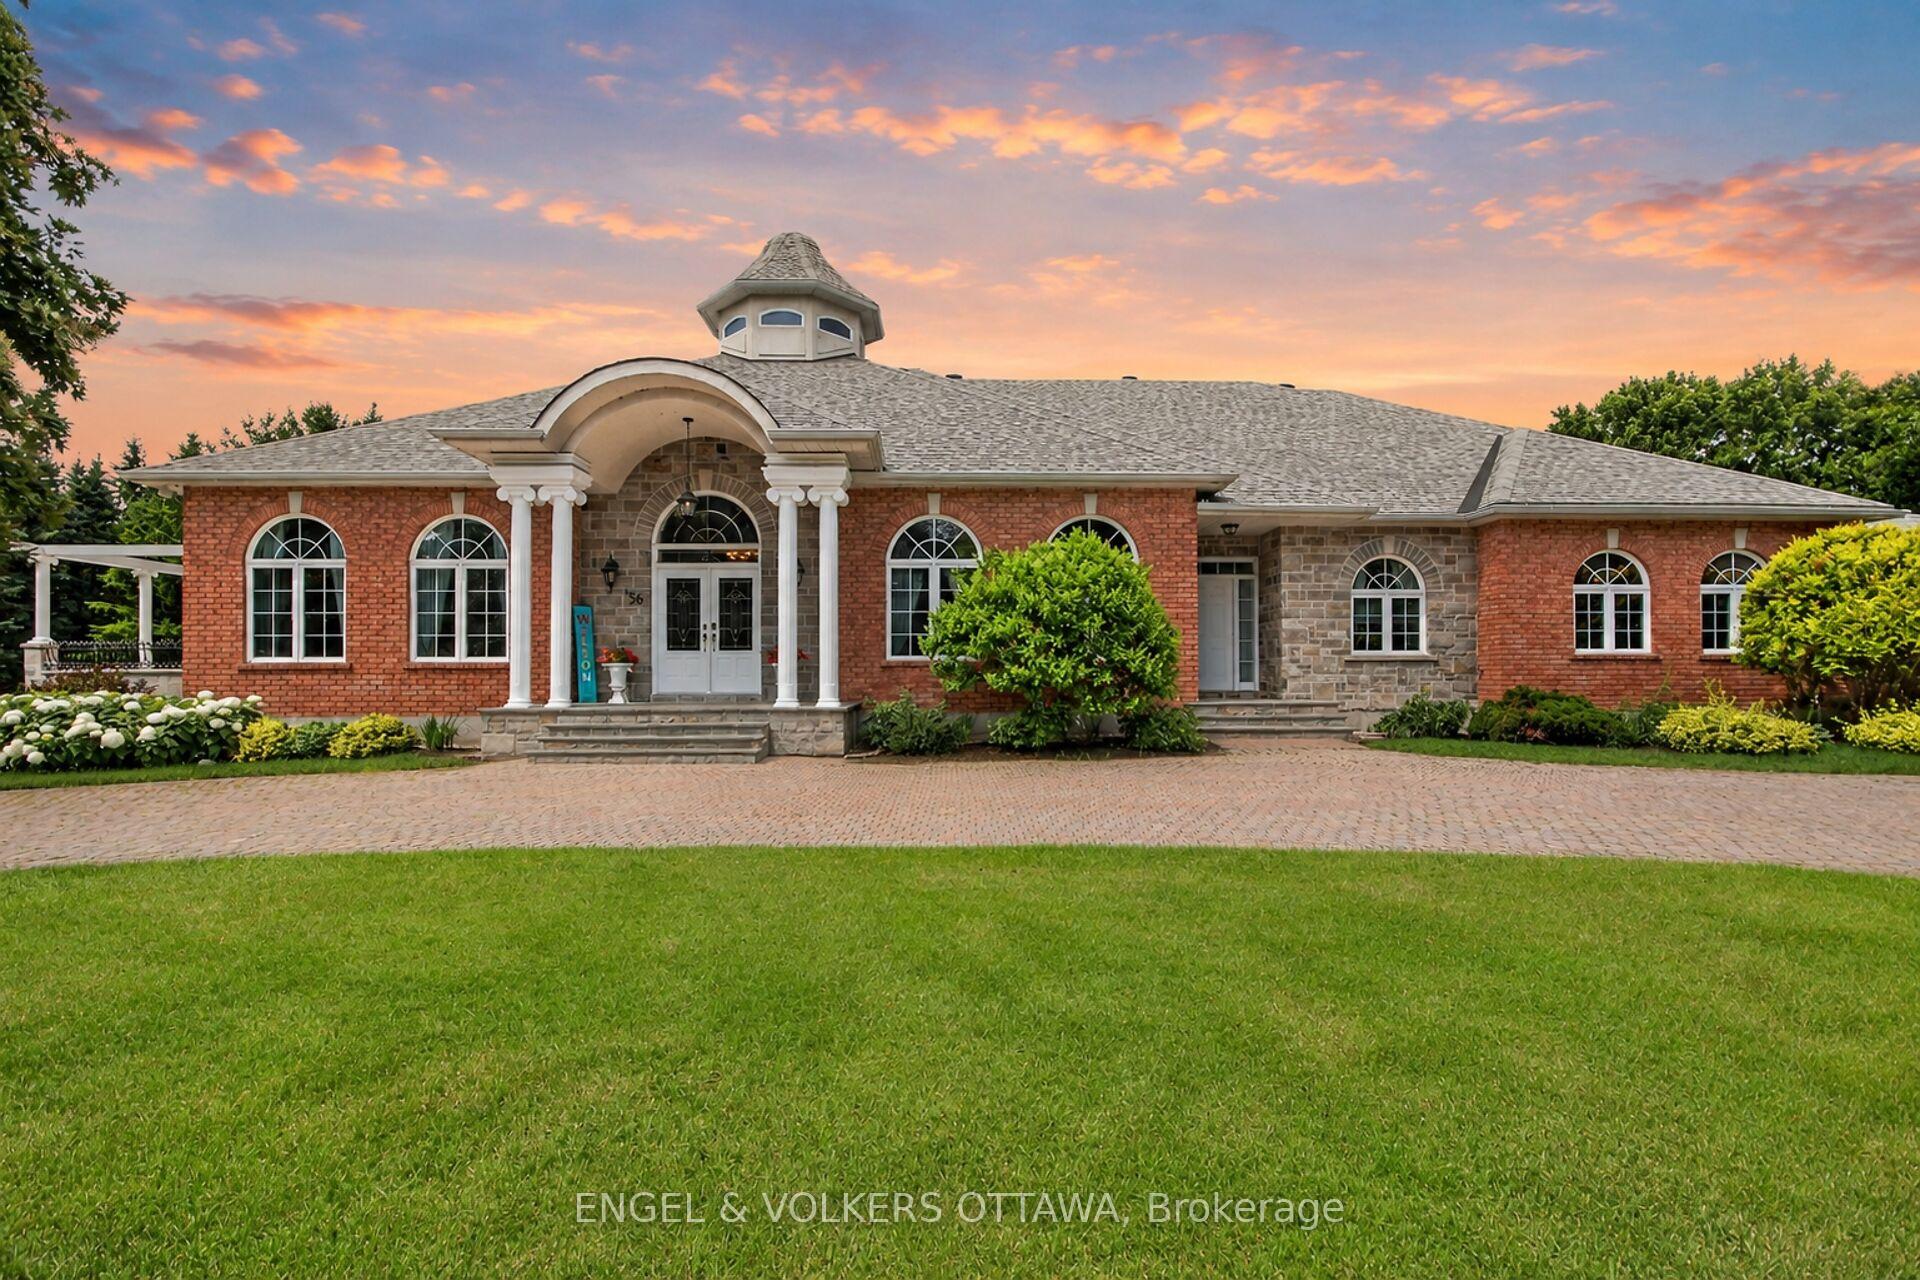
Thinking about investing in a year-round retreat in the city? Nestled on a premium pie-shaped lot that backs directly onto Cedarhill Golf & Country Club, this remarkable home reflects a timeless contemporary design, w/ space for everyone in the family on THE most desirable lot in Cedarhill Estates ;selected for its elevated position offering exceptional privacy while reducing risk of water penetration. Hundreds of unique trees, shrubs, & perennial gardens ooze an aromatic & colourful display in the spring & offer brilliant colours in the fall. The striking front entrance to the home opens onto a grand two-storey foyer w/ leaded-glass side lights at the entry & a curved staircase. The formal living room is anchored by a double-sided stone fireplace that separates it from the formal dining room, which overlooks the natural splendour of this property. The kitchen features wood cabinetry, granite countertops, breakfast seating, & abundant pantry storage. The family room features rich hardwood flooring, a wood-burning fireplace, & leads to a beautiful solarium - an ideal spot for off-season gardening & to enjoy beautiful daylight. A self-contained main-level bedroom is ideal for a caregiver or aging parents. The second level continues the home's impressive architectural character, w/ an expansive primary retreat featuring vaulted ceilings, a private balcony, an ensuite bath, a striking brick fireplace & a private library. 3 additional bedrooms, each w/ its own den, & a renovated five-piece bathroom complete this level. The finished lower level, accessible through the garage, significantly expands the living space, w/ multiple living areas, including a billiards area, a media room, a 6th bedroom, a full bathroom, & storage. Outside, multiple decks, covered & outdoor living areas surround a freshwater pool is surrounded by mature trees, providing remarkable privacy & a peaceful natural backdrop. A distinctive property. 2 new Furnaces Sept/26.
Written by the listing brokerage to sell the house. Nothing in it is verified, so take its claims about condition to an inspection, not from it.
MyNest360 estimate
Our estimate for this listing is not shown here
Not shown: our current listing agreement does not licence this figure for display.
The estimate is built by weighing recent comparable sales, and sold comparables for a specific property are licensed to registered users only. It is withheld rather than approximated: an estimate with the sales taken out of it would be a number with nothing behind it.
Price and listing history
This listing's price and status history is not shown here
Not shown: our current listing agreement does not licence this figure for display.
Prior asking prices, terminations and relists are licensed to registered users only, and there are no accounts on MyNest360 yet. Nothing here should be read as evidence that the current price is the only price this house has been offered at.
Property details
MLSSource: MLS
Type
Detached
Style
2-Storey
Bedrooms
6 (+1 lower)
Bathrooms
4
Kitchens
1
Living area
3,500 to 5,000 sqft
Lot size
132 by 207 ft
Year built
31-50
Status
For Sale
Occupancy
Owner occupied
Features
MLSSource: MLS
The pills are copied from the listing and sorted for reading, with nothing added to them, and a group the listing did not fill in is absent rather than empty. Where a group is written as sentences instead, those are ours: what the listing named, and what it means.
Outside
Deck
Lawn Sprinkler System
Inground pool
Also listed
On the record, and not one of the groups above.
Other
Interior and systems
MLSSource: MLS
Heating
Forced Air · Gas
Cooling
Central Air
Basement
Full, Finished
Construction
Brick
Roof
Asphalt Shingle
Foundation
Concrete
Sewer
Septic
Parking and exterior
MLSSource: MLS
Garage spaces
2
Driveway spaces
5
Total parking
7
Pool
Inground
Exterior features
Deck, Lawn Sprinkler System
Taxes and assessment
MLSMunicipal assessment and tax roll
Assessment year
2026
Annual property tax
$11,715
Tax year
2026
Property tax by year
MLSSource: MLS
1 years · latest $11,715
1 years, from $11,715 in 2026 to $11,715 in 2026.
Location and neighbourhood
MLSSource: MLS
Market trend
Neighbourhood market statistics is not shown here
Not shown: our current listing agreement does not licence this figure for display.
Medians, sale-to-list ratios and absorption are computed from sold prices, and they are licensed to registered users only. There is no approximate version of a median that would be honest to show in their place.