Full and half bathrooms as the listing totals them.
Interior area
3,500 to 5,000 sqft
A band, not a measurement. Interior area as the listing states it. It does not say whether the figure was measured on site or taken from builder plans.
Property type
Detached
Style as listed: 2-Storey.
Second dwelling
The listing does not say whether there is a second dwelling unit here. Other records in this set state it either way, so this is a silence rather than a no.
Counts and measurements as the listing states them, not verified by us. MLSSource: MLS
$2.5MFor Sale
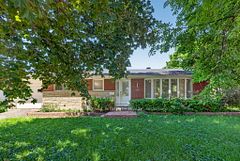
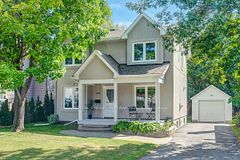
847 Walkley Road, Billings Bridge - Riverside Park and Area, ON · 6 bed · 5 bath · 4,250 sqft
Three parties produce a dollar figure for this house, for three different purposes, so they do not agree and were never meant to. The gaps are worked out here rather than left for you to hold in your head.
Asking price
$2,495,000
Set by the seller and their brokerage. It is a request, and nothing tests it until an offer arrives.
MLSSource: MLS
Our estimate
Not licensedOur estimate: Not shown: our current listing agreement does not licence this figure for display.
Modelled from comparable sales by the explorer further down this page. Change the comparables there and this number moves, which is the reason it is shown at all.
Est.Modelled from comparable sales, not an appraisal
Assessed value, 2025
Nothing of this kind on the record, and nothing here fills it in from an average of other houses.
The figure property tax is apportioned from, valued as of a date that is not today. It is not a market value and no lender treats it as one.
MLSMunicipal assessment and tax roll
Price per square foot
$587
asking price over 4,250 sqft, an area the listing does not source
Days on market
N/A
no area average shown: our current listing agreement does not licence market statistics
None of these is an appraisal. Your lender orders one of those once an offer is accepted, and it is the figure that decides how much they will actually lend.
Custom-built modern smart home offering exceptional design, technology, and lifestyle. This 13-year-old residence is meticulously maintained and loaded with premium upgrades throughout.The open-concept layout features soaring ceilings, large custom Marlboro double-pane windows, maple walnut hardwood flooring on the main and second levels, and a sleek 52-inch linear fireplace. The chef-inspired kitchen showcases solid oak custom cabinetry by Chris Graham, granite and Caesarstone countertops, a walk-through pantry, oversized 48-inch fridge/freezer combo, and a 48-inch dual oven gas range with griddle, all complemented by JennAir Pro appliances.The fully finished basement is designed for entertaining with heated floors, a full secondary kitchen, wine room, additional bedroom, 3-piece bath with glass shower, electric fireplace, and a dedicated theatre featuring a 120-inch screen, BenQ projector, 7-speaker surround system, and dual 10-inch Paradigm subwoofers.Smart living is seamless with full Control4 automation, smart thermostats, programmable lighting, integrated audio, CAT-wired networking, mesh Wi-Fi with outdoor access point, Ring doorbell, Hik-connect security cameras, RainBird irrigation, and smart garage access.Outdoor living shines with three distinct spaces including a covered patio with wood fireplace, TV and speakers, open deck with remote awning, pergola, fully fenced pool area, interlock landscaping, retaining walls, LED lighting, and natural gas BBQ line.Additional highlights include a Trevi Europa 10x24 pool, oversized double garage, dual owned water heaters, high-efficiency HVAC, air exchanger, backup sump system, and central vac. Recent updates include AC (2024), dishwasher (2024), basement appliances (2024), and washer/dryer (2025).A rare opportunity to own a fully integrated modern home built for comfort, entertaining, and everyday luxury.
Written by the listing brokerage to sell the house. Nothing in it is verified, so take its claims about condition to an inspection, not from it.
Nest 360 estimate
Our estimate for this listing is not shown here
Not shown: our current listing agreement does not licence this figure for display.
The estimate is built by weighing recent comparable sales, and sold comparables for a specific property are licensed to registered users only. It is withheld rather than approximated: an estimate with the sales taken out of it would be a number with nothing behind it.
Price and listing history
This listing's price and status history is not shown here
Not shown: our current listing agreement does not licence this figure for display.
Prior asking prices, terminations and relists are licensed to registered users only, and there are no accounts on Nest 360 yet. Nothing here should be read as evidence that the current price is the only price this house has been offered at.
Property details
MLSSource: MLS
Type
Detached
Style
2-Storey
Bedrooms
6 (+1 lower)
Bathrooms
5
Kitchens
2
Living area
3,500 to 5,000 sqft
Lot size
60 by 162 ft
Status
For Sale
Occupancy
Owner occupied
Features
MLSSource: MLS
The pills are copied from the listing and sorted for reading, with nothing added to them, and a group the listing did not fill in is absent rather than empty. Where a group is written as sentences instead, those are ours: what the listing named, and what it means.
Bedrooms and bathrooms
Primary Bedroom - Main Floor
Outside
Landscaped
Privacy
Inground pool
Interior finishes
Auto Garage Door Remote
Also listed
On the record, and not one of the groups above.
Carpet Free
In-Law Suite
Interior and systems
MLSSource: MLS
Heating
Forced Air · Gas
Cooling
Central Air
Basement
Full, Finished
Construction
Concrete, Stone
Roof
Flat
Foundation
Poured Concrete
Sewer
Sewer
Parking and exterior
MLSSource: MLS
Garage spaces
2
Driveway spaces
4
Total parking
6
Pool
Inground
Exterior features
Landscaped, Privacy
Taxes and assessment
MLSMunicipal assessment and tax roll
Assessment year
2025
Annual property tax
$13,191
Tax year
2025
Property tax by year
MLSSource: MLS
1 years · latest $13,191
1 years, from $13,191 in 2025 to $13,191 in 2025.
Location and neighbourhood
MLSSource: MLS
Market trend
Neighbourhood market statistics is not shown here
Not shown: our current listing agreement does not licence this figure for display.
Medians, sale-to-list ratios and absorption are computed from sold prices, and they are licensed to registered users only. There is no approximate version of a median that would be honest to show in their place.