
For Sale
$11,880,000
~$58,317/mo to carry, est.
7 bd9 ba
No floor area stated
32 Arjay Crescent, Toronto C12, ON
Bridle Path-Sunnybrook-York Mills, Toronto C12
Detached
- Over $1.5M
Listed by HAMMOND INTERNATIONAL PROPERTIES LIMITED.
$11,800,000
Bridle Path-Sunnybrook-York Mills, Toronto C12, ON M2L 1C7
The listing does not state an interior floor area. Lot size, where it is given, measures the land instead.
The listing does not say whether there is a second dwelling unit here. Other records in this set state it either way, so this is a silence rather than a no.
Counts and measurements as the listing states them, not verified by us. Source: MLS
Three parties produce a dollar figure for this house, for three different purposes, so they do not agree and were never meant to. The gaps are worked out here rather than left for you to hold in your head.
Our estimate: Not shown: our current listing agreement does not licence this figure for display.
Modelled from comparable sales by the explorer further down this page. Change the comparables there and this number moves, which is the reason it is shown at all.
Nothing of this kind on the record, and nothing here fills it in from an average of other houses.
The figure property tax is apportioned from, valued as of a date that is not today. It is not a market value and no lender treats it as one.
None of these is an appraisal. Your lender orders one of those once an offer is accepted, and it is the figure that decides how much they will actually lend.
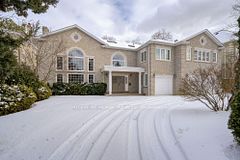
Perfectly positioned on a tranquil cul-de-sac, 92 Arjay Cres. is a masterful expression of contemporary estate living, offering 7,500 sqft above grade of exquisitely designed interiors. Conceived by acclaimed architect Richard Wengle and curated by Coe Mudford, this remarkable residence is defined by grand scale, curated vistas, and seamless flow throughout. A striking limestone façade framed by manicured landscaping creates a commanding first impression, while a heated driveway ensures effortless year-round living. Inside, soaring 11-foot ceilings, aluminum European tilt-and-turn windows, and a refined palette of marble, quartzite, and custom millwork establish a sophisticated yet inviting ambiance. The marble-clad foyer introduces elegant principal rooms designed for both everyday living and exceptional entertaining. Formal living and dining areas are complemented by a sculptural wine display, while the showpiece kitchen serves as the heart of the home, anchored by a dramatic 12-foot quartzite island, premium appliances, and a fully equipped prep kitchen. Expansive family and breakfast rooms open seamlessly to the outdoors, while a sophisticated bar lounge with a double-sided fireplace enhances the home's entertaining appeal. A refined powder room and well-appointed mudroom add thoughtful functionality. Upstairs, the 1500 sq.ft primary suite plus a 500 sq.ft private balcony offers dual dressing rooms w/ islands, and a spa-inspired ensuite with steam shower, soaking tub and dual toilets. Four additional bedrooms, each w/ its own ensuite, are thoughtfully arranged for privacy and comfort. The lower level w/ heated floors throughout is a destination unto itself, featuring a soundproof theatre, fitness studio, wet/dry sauna, nanny or in-law suite, change room w/ steam shower and expansive recreation space with walkout to garden. A heated ramp to the underground garage for nine vehicles provides a rare opportunity for collectors and enthusiasts alike.
Written by the listing brokerage to sell the house. Nothing in it is verified, so take its claims about condition to an inspection, not from it.
Our estimate for this listing is not shown here
Not shown: our current listing agreement does not licence this figure for display.
The estimate is built by weighing recent comparable sales, and sold comparables for a specific property are licensed to registered users only. It is withheld rather than approximated: an estimate with the sales taken out of it would be a number with nothing behind it.
This listing's price and status history is not shown here
Not shown: our current listing agreement does not licence this figure for display.
Prior asking prices, terminations and relists are licensed to registered users only, and there are no accounts on Nest 360 yet. Nothing here should be read as evidence that the current price is the only price this house has been offered at.
The pills are copied from the listing and sorted for reading, with nothing added to them, and a group the listing did not fill in is absent rather than empty. Where a group is written as sentences instead, those are ours: what the listing named, and what it means.
On the record, and not one of the groups above.
1 years, from $40,941 in 2025 to $40,941 in 2025.
Neighbourhood market statistics is not shown here
Not shown: our current listing agreement does not licence this figure for display.
Medians, sale-to-list ratios and absorption are computed from sold prices, and they are licensed to registered users only. There is no approximate version of a median that would be honest to show in their place.
Every home of this type in Toronto C12 that has sold in the last 3 years.
Figures such as 4.79% sample rates and estimates are illustrative only. Verify all details with a licensed professional before making an offer.
Listed by HAMMOND INTERNATIONAL PROPERTIES LIMITED.

Listed by RE/MAX REALTRON BARRY COHEN HOMES INC..
Listed by RIGHT AT HOME REALTY.

Listed by FOREST HILL REAL ESTATE INC..

Listed by RE/MAX PREMIER INC..

Listed by RIGHT AT HOME REALTY.