
For Sale
$899,000
~$4,552/mo to carry, est.
4 bd3 ba1,750 sqft$514/sqft
26 Elwood Street, Strathroy-Caradoc, ON
SE, Strathroy-Caradoc
Detached
Listed by RE/MAX CENTRE CITY REALTY INC..
$1,099,000
Rural Strathroy-Caradoc, Strathroy-Caradoc, ON N7G 3H3
The listing does not say whether there is a second dwelling unit here. Other records in this set state it either way, so this is a silence rather than a no.
Counts and measurements as the listing states them, not verified by us. Source: MLS
Three parties produce a dollar figure for this house, for three different purposes, so they do not agree and were never meant to. The gaps are worked out here rather than left for you to hold in your head.
Our estimate: Not shown: our current listing agreement does not licence this figure for display.
Modelled from comparable sales by the explorer further down this page. Change the comparables there and this number moves, which is the reason it is shown at all.
Nothing of this kind on the record, and nothing here fills it in from an average of other houses.
The figure property tax is apportioned from, valued as of a date that is not today. It is not a market value and no lender treats it as one.
None of these is an appraisal. Your lender orders one of those once an offer is accepted, and it is the figure that decides how much they will actually lend.
1.301 ACRE Country privacy meets unbeatable convenience on this extensively updated property, just 1 minute to the 402 and 4 minutes to downtown Strathroy. The bright and open living area is wrapped in windows on all sides, framing sweeping farmland views in every direction, giving you that rare sense of space and calm the moment you walk through the door. Inside, the home is warm, relaxed, and truly turn-key after years of thoughtful improvements including a refreshed kitchen (2026), new windows and patio door (2023), steel roof (2023), spray foam insulation, Hardiboard and stone exterior (2023), and a beautifully renovated primary suite privately positioned away from the kids rooms and complete with heated bathroom floors. The fully finished basement (2021) gives the whole family room to spread out and unwind. Outside, the showstopper is the massive 50x60 ft shop built in 2018, featuring 16 ft ceilings, a car lift hoist, wrap-around mezzanine with 7 ft height and electrical, dedicated 2-piece bathroom, 200A service, and a PowerLift hydraulic door that offers 5x the insulation of a standard roll-up, saves thousands in annual heating costs, opens like an awning in summer, and allows for maximum usable ceiling height and natural light. A 15x50 ft lean-to adds extra height ideal for campers or oversized equipment. The attached garage includes two oversized Stewart doors, a floor drain, and all new surrounding concrete. The exterior is finished to the same high standard with a deck, new railing, and dedicated BBQ nook. All downspouts connect to the agricultural tile system, managing drainage efficiently year-round. Major mechanicals recently updated: furnace and AC (2021), water heater (2025), well pump and tank (2024), and iron filter (2021). This is a rare opportunity to own a truly complete property.
Written by the listing brokerage to sell the house. Nothing in it is verified, so take its claims about condition to an inspection, not from it.
Our estimate for this listing is not shown here
Not shown: our current listing agreement does not licence this figure for display.
The estimate is built by weighing recent comparable sales, and sold comparables for a specific property are licensed to registered users only. It is withheld rather than approximated: an estimate with the sales taken out of it would be a number with nothing behind it.
This listing's price and status history is not shown here
Not shown: our current listing agreement does not licence this figure for display.
Prior asking prices, terminations and relists are licensed to registered users only, and there are no accounts on Nest 360 yet. Nothing here should be read as evidence that the current price is the only price this house has been offered at.
The pills are copied from the listing and sorted for reading, with nothing added to them, and a group the listing did not fill in is absent rather than empty. Where a group is written as sentences instead, those are ours: what the listing named, and what it means.
On the record, and not one of the groups above.
1 years, from $6,105 in 2025 to $6,105 in 2025.
Neighbourhood market statistics is not shown here
Not shown: our current listing agreement does not licence this figure for display.
Medians, sale-to-list ratios and absorption are computed from sold prices, and they are licensed to registered users only. There is no approximate version of a median that would be honest to show in their place.
Figures such as 4.79% sample rates and estimates are illustrative only. Verify all details with a licensed professional before making an offer.
Listed by RE/MAX CENTRE CITY REALTY INC..
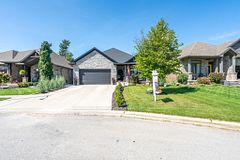
Listed by CENTURY 21 FIRST CANADIAN CORP.

Listed by ROYAL LEPAGE TRILAND REALTY.

Listed by ROYAL LEPAGE TRILAND REALTY.

Listed by PLATINUM KEY REALTY INC..

Listed by PLATINUM KEY REALTY INC..