
For Rent
No price on record
2 bd3 ba1,100 sqft
TH10 - 121 Mcmahon Drive, Toronto C15, ON
Bayview Village, Toronto C15
Condo Townhouse
Listed by PROMPTON REAL ESTATE SERVICES CORP..
$988,000
Bayview Village, Toronto C15, ON M2K 0C2
The listing does not say whether there is a second dwelling unit here. Other records in this set state it either way, so this is a silence rather than a no.
Counts and measurements as the listing states them, not verified by us. Source: MLS
Three parties produce a dollar figure for this house, for three different purposes, so they do not agree and were never meant to. The gaps are worked out here rather than left for you to hold in your head.
Our estimate: Not shown: our current listing agreement does not licence this figure for display.
Modelled from comparable sales by the explorer further down this page. Change the comparables there and this number moves, which is the reason it is shown at all.
Nothing of this kind on the record, and nothing here fills it in from an average of other houses.
The figure property tax is apportioned from, valued as of a date that is not today. It is not a market value and no lender treats it as one.
None of these is an appraisal. Your lender orders one of those once an offer is accepted, and it is the figure that decides how much they will actually lend.
Welcome to this rarely seen luxurious 3 bedroom & 4 washrooms multi-level townhome located at the most desirable Bayview Village community. This bright & spacious townhome, total 1995 sq ft (1,555 sq ft living space plus 30 square feet balcony and 410 sq ft terrace), featuring 10' ceilings on the ground flr, 9' ceilings on 2nd & 3rd flrs w/floor-to-ceiling windows throughout & 2 parking spaces & 1 locker. Stepping into the foyer, you will be impressed by the modern & sleek kitchen w/granite countertop, all stainless-steel appliances with ample storage spaces; open concept living & dining rms w/flr to ceiling windows looking over the front garden. Going upstairs to the 2nd flr, you will enjoy the two sun-kissed bedrooms, both w/its own en-suite washroom & a spacious laundry rm. Primary bdrm has his & her double mirror dr closets. On the 3rd flr, you will see the 3rd bdrm w/a walk-in closet, 3 pc washroom & flr to ceiling windows make you indulge in the natural sunlight all day long. The most surprisingly feature on the 3rd flr is that you have a private rooftop terrace w/a gas BBQ hookup. Just imagine what a beautiful scenery when your family get together having barbecue or enjoying the sunrise or the sunset there. This home has lots of upgrades which make your life more enjoyable including new laminate flr on the ground flr (2026), newly painted throughout (2026). All the roller blinds are electric powered for remote control. Townhome direct access to the garage. The resort-style amenities include: gym, sauna, hot tubs, 2 guest suites, party room, 24 hr Concierge, ample visitor parking. Located in Bayview Village, you're just minutes from Bayview Village Shopping Centre, parks, top rated school, restaurant, IKEA, Leslie & Bessarion subway stations, GO Station & North York General Hospital. Quick Access to 401/404. Playground, soccer fields & tennis courts at your dr. This townhome brings everything into your urban Luxury lifestyle. Just move in & enjoy.
Written by the listing brokerage to sell the house. Nothing in it is verified, so take its claims about condition to an inspection, not from it.
Our estimate for this listing is not shown here
Not shown: our current listing agreement does not licence this figure for display.
The estimate is built by weighing recent comparable sales, and sold comparables for a specific property are licensed to registered users only. It is withheld rather than approximated: an estimate with the sales taken out of it would be a number with nothing behind it.
This listing's price and status history is not shown here
Not shown: our current listing agreement does not licence this figure for display.
Prior asking prices, terminations and relists are licensed to registered users only, and there are no accounts on Nest 360 yet. Nothing here should be read as evidence that the current price is the only price this house has been offered at.
The pills are copied from the listing and sorted for reading, with nothing added to them, and a group the listing did not fill in is absent rather than empty. Where a group is written as sentences instead, those are ours: what the listing named, and what it means.
On the record, and not one of the groups above.
Shared with the rest of the building. Hours and access are set by the corporation's rules and the fee pays for them.
1 years, from $5,329 in 2026 to $5,329 in 2026.
Neighbourhood market statistics is not shown here
Not shown: our current listing agreement does not licence this figure for display.
Medians, sale-to-list ratios and absorption are computed from sold prices, and they are licensed to registered users only. There is no approximate version of a median that would be honest to show in their place.
Figures such as 4.79% sample rates and estimates are illustrative only. Verify all details with a licensed professional before making an offer.
Listed by PROMPTON REAL ESTATE SERVICES CORP..
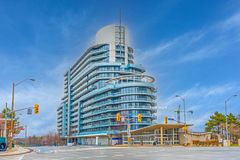
Listed by REALTY ASSOCIATES INC..
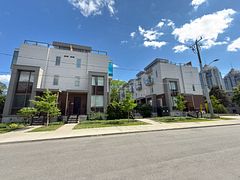
Listed by HOMELIFE NEW WORLD REALTY INC..
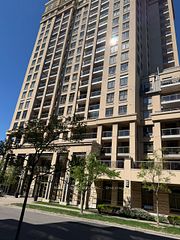
Listed by REALTY ASSOCIATES INC..

Listed by RE/MAX REALTRON REALTY INC..

Listed by BENCHMARK SIGNATURE REALTY INC..